Skip main navigation
Off market
  • $397,400

    47962 W Kenner Dr, Maricopa, AZ 85139

    4beds
    2,082sqft
    Single Family Residence
    Built in 2025
    -- sqft lot
    $397,400 Zestimate®
    $191/sqft
    $2,069 Estimated rent

    Home value

    $397,400

    $378,000 - $417,000

    $2,069/mo

    Zestimate® history
    Loading
    Loading...

    Owner options

    List your home for rent

    $2,069/mo

    Rent Zestimate®

    Find your next renter with Zillow Rental Manager. Plus, with online applications, you can quickly screen prospective tenants – for free.

    Learn more

    $2,069/mo

    Rent Zestimate®

    Refinance and save

    $2,324/mo

    Est. payment

    Refinancing to a lower rate could help reduce your monthly payments and save thousands over the life of the loan.

    See today's rates

    $2,324/mo

    Est. payment

    Explore your selling options

    Work with a Zillow partner agent

    Leverage their expertise and Zillow's premium Showcase listings to get your home seen by more buyers.

    Get started

    List with your own agent

    Get your home in front of millions of buyers by listing it on Zillow.

    Learn how to do it

    Sell it yourself

    Take full control of how buyers see your home on Zillow by listing For Sale by Owner (FSBO).

    List your home

    What's special

    Covered patioOpen-concept layoutPrimary suiteLarge islandSpacious pantryDouble sliding glass doorsKitchen takes center stage

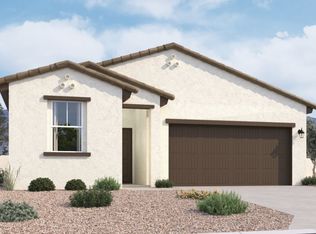
    This beautiful new Poppy floor plan in the Amarillo Creek community boasts 2,082 sq ft of living space, featuring 4 bedrooms, 3 bathrooms, a 2-car garage, a large den, and ample storage throughout. The kitchen takes center stage, inviting you to create unforgettable memories with your loved ones. Impress with show-stopping 42" upper gray shaker cabinets, Zellige Gesso 4x4 backsplash, beautiful Silver Falls granite countertops, a large island, and a spacious pantry, catering to all your entertainment and culinary desires. This home comes fully equipped with stainless steel appliances, including a gas range, microwave, dishwasher, and fridge, plus the appliance suite is completed with a white washer, dryer, and blinds.Completing the designer-curated finishes, the home showcases 6"x 36" Vicinity Gray Brown wood-plank tile floors in the main living areas and plush carpeting in the bedrooms and den. The open floor plan and double sliding glass doors effortlessly connect the indoor and outdoor spaces, creating an ideal setting for entertaining. Step out onto the covered patio and bask in the true essence of the indoor-outdoor lifestyle that Arizona is renowned for. Escape to your own oasis in the primary suite, where getting ready is a breeze with dual sinks, a walk-in closet, and a generously sized bedroom. This home feels bright and open thanks to the open-concept layout and 9-foot ceilings. The Poppy offers a block fence in the backyard and includes front yard landscaping,...

    This property is off market, which means it's not currently listed for sale or rent on Zillow. This may be different from what's available on other websites or public sources.

    Zillow last checked:

    Listing updated:

    Source: Ashton Woods HomesMLS Logo

    Facts & features

    Interior

    Bedrooms & bathrooms
    • Bedrooms: 4
    • Bathrooms: 3
    • Full bathrooms: 3
    Cooling
    • Central Air
    Appliances
    • Included: Dishwasher, Disposal, Microwave, Range, Dryer, Refrigerator, Washer
    Features
    • Walk-In Closet(s)
    Interior area
    • Total interior livable area: 2,082 sqft

    Property

    Parking
    • Total spaces: 2
    • Parking features: Attached
    • Attached garage spaces: 2
    Features
    • Levels: 1.0
    • Stories: 1
    • Patio & porch: Patio

    Construction

    Type & style
    • Home type: SingleFamily
    • Property subtype: Single Family Residence
    Materials
    • Stone, Wood Siding, Stucco
    Condition
    • New Construction
    • New construction: Yes
    • Year built: 2025
    Details
    • Builder name: Ashton Woods

    Community & HOA

    Community
    • Subdivision: Amarillo Creek
    Location
    • Region: Maricopa

    Financial & listing details

    • Price per square foot: $191/sqft
    • Date on market: 10/3/2025

    Price history

    DateEventPrice
    10/23/2025Listing removed$344,990$166/sqft
    Source: Ashton Woods Homes Report a problem
    10/3/2025Listed for sale$344,990$166/sqft
    Source: Ashton Woods Homes Report a problem

    Public tax history

    Tax history is unavailable.

    Neighborhood: 85139

    Nearby schools

    GreatSchools rating
    Schools provided by the MLS
    • Elementary: Maricopa Elementary School
    • High: Maricopa High School
    • District: Maricopa

    Source: Ashton Woods Homes. This data may not be complete. We recommend contacting the local school district to confirm school assignments for this home.

    Get a cash offer in 3 minutes
    Find out how much your home could sell for in as little as 3 minutes with a no-obligation cash offer.
    Estimated market value
    $397,400
    Get a cash offer in 3 minutes
    Find out how much your home could sell for in as little as 3 minutes with a no-obligation cash offer.
    Estimated market value
    $397,400