Skip main navigation
Closed
  • $1,495,000

    4797 Buxton Road Nw, Hackensack, MN 56452

    3beds
    5,067sqft
    Single Family Residence
    Built in 2003
    2.28 Acres Lot
    $1,630,000 Zestimate®
    $295/sqft
    $3,349 Estimated rent

    Home value

    $1,630,000

    $1.48M - $1.79M

    $3,349/mo

    Zestimate® history
    Loading
    Loading...

    Owner options

    List your home for rent

    $3,349/mo

    Rent Zestimate®

    Find your next renter with Zillow Rental Manager. Plus, with online applications, you can quickly screen prospective tenants – for free.

    Learn more

    $3,349/mo

    Rent Zestimate®

    Refinance and save

    $8,954/mo

    Est. payment

    Refinancing to a lower rate could help reduce your monthly payments and save thousands over the life of the loan.

    See today's rates

    $8,954/mo

    Est. payment

    Explore your selling options

    Work with a Zillow partner agent

    Leverage their expertise and Zillow's premium Showcase listings to get your home seen by more buyers.

    Get started

    List with your own agent

    Get your home in front of millions of buyers by listing it on Zillow.

    Learn how to do it

    Sell it yourself

    Take full control of how buyers see your home on Zillow by listing For Sale by Owner (FSBO).

    List your home

    What's special

    Log constructionStone gas fireplaceDry barSquare-cut vintage nailsHeated floorsVaulted ceilingsFull beams
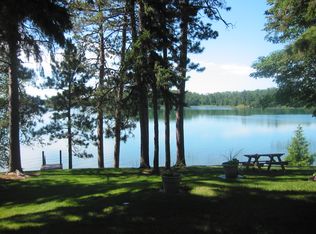
    This stunning 5240 sq. ft. log home on Man Lake has everything you want. With 261’ of pristine shoreline and 2.28 acres of secluded land, you'll enjoy unparalleled privacy and natural beauty, including access to the adjacent Chippewa National Forest. Walls of windows bring the beauty of nature indoors, while the whole log construction and vaulted ceilings accented with full beams create an inviting atmosphere. The wide plank wood floors with square-cut vintage nails add character to the room, giving it a timeless, classic look. The stone, wood-burning fireplace provides a warm ambiance. Relax in the 2-season porch with space for lounging and dining. The adjacent deck makes grilling for guests a breeze. The LL walkout is just as impressive, with a stone gas fireplace, heated floors, and a dry bar that could easily be converted to a wet bar. The deep, detached 3-car garage provides room for vehicles/toys. A turn-key opportunity/all home furnishings and recreational toys available.

    Zillow last checked:

    Listing updated:

    Listed by:

    Melanie Mix 218-259-3082,

    Heartland Real Estate

    Bought with:

    Melanie Mix

    Heartland Real Estate

    Source: NorthstarMLS as distributed by MLS GRID,MLS#: 6453485MLS Logo

    Facts & features

    Interior

    Bedrooms & bathrooms
    • Bedrooms: 3
    • Bathrooms: 4
    • Full bathrooms: 1
    • 3/4 bathrooms: 3
    Bedroom
    • Level: Main
    • Area: 238 Square Feet
    • Dimensions: 13.6x17.5
    Bedroom 2
    • Level: Main
    • Area: 143 Square Feet
    • Dimensions: 11x13
    Bedroom 2
    • Level: Main
    • Area: 228 Square Feet
    • Dimensions: 19x12
    Bedroom 3
    • Level: Lower
    • Area: 126 Square Feet
    • Dimensions: 12.6x10
    Bedroom 4
    • Level: Lower
    • Area: 163.8 Square Feet
    • Dimensions: 12.6x13
    Dining room
    • Level: Main
    • Area: 144 Square Feet
    • Dimensions: 12x12
    Family room
    • Level: Lower
    • Area: 650 Square Feet
    • Dimensions: 26x25
    Kitchen
    • Level: Main
    • Area: 218.4 Square Feet
    • Dimensions: 14x15.6
    Laundry
    • Level: Main
    • Area: 74.2 Square Feet
    • Dimensions: 7x10.6
    Living room
    • Level: Main
    • Area: 598 Square Feet
    • Dimensions: 23x26
    Porch
    • Level: Main
    • Area: 186.56 Square Feet
    • Dimensions: 17.6x10.6
    Porch
    • Level: Main
    • Area: 204.16 Square Feet
    • Dimensions: 17.6x11.6
    Heating
    • Dual Fuel/Off Peak, Forced Air, Fireplace(s), In-Floor Heating
    Cooling
    • Central Air
    Appliances
    • Included: Air-To-Air Exchanger, Dishwasher, Dryer, Exhaust Fan, Microwave, Range, Refrigerator, Washer, Water Softener Owned
    • Laundry: Main Level
    Features
    • Basement: Block,Daylight,Finished,Full,Walk-Out Access
    • Number of fireplaces: 2
    • Fireplace features: Family Room, Gas, Living Room, Wood Burning
    Interior area
    • Total structure area: 5,067
    • Total interior livable area: 5,067 sqft
    • Finished area above ground: 2,620
    • Finished area below ground: 2,447

    Property

    Parking
    • Total spaces: 3
    • Parking features: Detached Garage
    • Garage spaces: 3
    • Details: Garage Dimensions (28x36)
    Accessibility
    • Accessibility features: None
    Features
    • Levels: One
    • Stories: 1
    • Patio & porch: Covered, Deck, Porch, Screened
    • Fencing: None
    • Has view: Yes
    • View description: Lake, South
    • Has water view: Yes
    • Water view: Lake
    • Waterfront features: Lake Front, Waterfront Elevation(10-15), Lake Bottom(Gravel, Hard, Sand)
    • Frontage length: Water Frontage: 261
    Lot
    • Size: 2.28 Acres
    • Dimensions: 261 x 370 x 401 x 244
    • Features: Tree Coverage - Medium
    Details
    • Foundation area: 2620
    • Parcel number: 300343301
    • Zoning description: Residential-Single Family
    • Other equipment: Fuel Tank - Rented

    Construction

    Type & style
    • Home type: SingleFamily
    • Property subtype: Single Family Residence
    Materials
    • Log
    • Roof: Asphalt
    Condition
    • New construction: No
    • Year built: 2003

    Utilities & green energy

    • Electric: 200+ Amp Service, Power Company: Crow Wing Power
    • Gas: Electric, Propane, Wood
    • Sewer: Tank with Drainage Field
    • Water: 4-Inch Submersible

    Community & neighborhood

    Location
    • Region: Hackensack

    HOA & financial

    HOA
    • Has HOA: No

    Price history

    DateEventPrice
    12/15/2023Sold$1,495,000$295/sqft
    Source: NorthstarMLS as distributed by MLS GRID #6453485 Report a problem
    11/16/2023Pending sale$1,495,000$295/sqft
    Source: NorthstarMLS as distributed by MLS GRID #6453485 Report a problem
    10/30/2023Listed for sale$1,495,000+121.5%$295/sqft
    Source: NorthstarMLS as distributed by MLS GRID #6453485 Report a problem
    12/28/2017Sold$675,000$133/sqft
    Source: NorthstarMLS as distributed by MLS GRID #4879187 Report a problem

    Public tax history

    Tax history is unavailable.

    Neighborhood: 56452

    Nearby schools

    GreatSchools rating
    Get pre-qualified for a loan
    At Zillow Home Loans, we can pre-qualify you in as little as 5 minutes with no impact to your credit score.

    An equal housing lender. NMLS #10287.

    Sell for more on Zillow
    Get a Zillow Showcase℠ listing at no additional cost and you could sell for .
    $1,630,000
    2% more
    +$32,600
    With Zillow Showcase(estimated)
    $1,662,600