Skip main navigation
Sold for $500,000
  • $500,000

    4797 Longs Peak Street, Brighton, CO 80601

    3beds
    3,304sqft
    Single Family Residence
    Built in 2006
    6,889 Square Feet Lot
    $481,900 Zestimate®
    $151/sqft
    $3,039 Estimated rent

    Home value

    $481,900

    $448,000 - $516,000

    $3,039/mo

    Zestimate® history
    Loading
    Loading...

    Owner options

    List your home for rent

    $3,039/mo

    Rent Zestimate®

    Find your next renter with Zillow Rental Manager. Plus, with online applications, you can quickly screen prospective tenants – for free.

    Learn more

    $3,039/mo

    Rent Zestimate®

    Refinance and save

    $3,026/mo

    Est. payment

    Refinancing to a lower rate could help reduce your monthly payments and save thousands over the life of the loan.

    See today's rates

    $3,026/mo

    Est. payment

    Explore your selling options

    Work with a Zillow partner agent

    Leverage their expertise and Zillow's premium Showcase listings to get your home seen by more buyers.

    Get started

    List with your own agent

    Get your home in front of millions of buyers by listing it on Zillow.

    Learn how to do it

    Sell it yourself

    Take full control of how buyers see your home on Zillow by listing For Sale by Owner (FSBO).

    List your home

    What's special

    Corner lotPrimary suiteExpansive backyardSpacious and private backyardLarge loftStainless steel appliancesLvp flooring
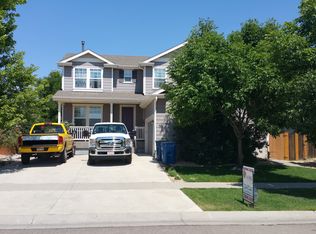
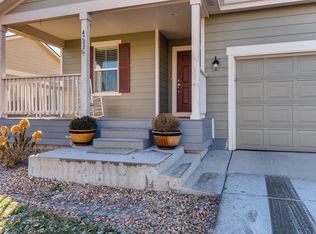
    Huge two-story home on a corner lot siding to a greenbelt with a spacious and private backyard! Open space and a greenbelt across the street lead directly to a nearby park. Located near trails, shopping, and dining, this location is perfect for entertainment. Inside, you’re welcomed by LVP flooring that flows through the formal dining area, great room, and eat-in kitchen. The kitchen features a large center island, pantry, stainless steel appliances, and convenient access to the expansive backyard. Upstairs, a large loft offers flexible space for a second living area, home office, or playroom. The primary suite includes double doors, a 5-piece bathroom with LVP flooring, and a spacious walk-in closet. Two additional bedrooms, a full bathroom with dual sinks and a shower/tub combo, and a thoughtfully located laundry room complete the upper level. This home also includes a basement—an uncommon find in newer builds in the area—offering even more potential for storage, additional living space, or future expansion. Enjoy a fully fenced, private backyard with grass, landscaping, and a large patio—ideal for relaxing, entertaining, or spending time outdoors. Access to Hwy 7 and I-76 makes commuting to DIA, Denver, or Boulder easy. Don’t miss this amazing opportunity to own this beautiful two-story!

    Zillow last checked:

    Listing updated:

    Listed by:

    Team Lassen 303-668-7007 info@teamlassen.com,

    MB Team Lassen

    Bought with:

    Tasheena Penman, 100097546

    Berkshire Hathaway HomeServices Colorado Real Estate, LLC – Erie

    Source: REcolorado as distributed by MLS GRID,MLS#: 2281804MLS Logo

    Facts & features

    Interior

    Bedrooms & bathrooms
    • Bedrooms: 3
    • Bathrooms: 3
    • Full bathrooms: 2
    • 1/2 bathrooms: 1
    • Main level bathrooms: 1
    Primary bedroom
    • Description: Primary Bedroom With Double Doors On Upper
    • Level: Upper
    Bedroom
    • Description: Second Bedroom On Upper
    • Level: Upper
    Bedroom
    • Description: Third Bedroom On Upper
    • Level: Upper
    Primary bathroom
    • Description: 5p Bathroom With Lvp Flooring And Large Walk-In Closet
    • Level: Upper
    Bathroom
    • Description: Powder On Main
    • Level: Main
    Bathroom
    • Description: Full Bathroom With Dual Sinks And Shower/Tub Combo
    • Level: Upper
    Great room
    • Description: Bright Great Room On Main
    • Level: Main
    Kitchen
    • Description: Eat-In Kitchen With Large Center Island, Pantry, Access To Outside, And Ss Appliances
    • Level: Main
    Laundry
    • Description: Laundry Conveniently Located On Upper
    • Level: Upper
    Living room
    • Description: Formal Living/Dining Room On Main
    • Level: Main
    Loft
    • Description: Large Loft On Upper
    • Level: Upper
    Heating
    • Active Solar, Forced Air, Natural Gas
    Cooling
    • Central Air
    Appliances
    • Included: Dishwasher, Disposal, Dryer, Microwave, Oven, Range, Refrigerator, Washer
    • Laundry: In Unit
    Features
    • Eat-in Kitchen, Five Piece Bath, High Ceilings, Kitchen Island, Open Floorplan, Primary Suite, Walk-In Closet(s)
    • Flooring: Carpet, Vinyl
    • Windows: Window Coverings
    • Basement: Unfinished
    Interior area
    • Total structure area: 3,304
    • Total interior livable area: 3,304 sqft
    • Finished area above ground: 2,540
    • Finished area below ground: 0

    Property

    Parking
    • Total spaces: 2
    • Parking features: Garage - Attached
    • Attached garage spaces: 2
    Features
    • Levels: Two
    • Stories: 2
    • Patio & porch: Front Porch
    • Exterior features: Private Yard, Rain Gutters
    • Fencing: Full
    Lot
    • Size: 6,889 Square Feet
    • Features: Landscaped
    • Residential vegetation: Grassed
    Details
    • Parcel number: R0140141
    • Special conditions: Standard

    Construction

    Type & style
    • Home type: SingleFamily
    • Property subtype: Single Family Residence
    Materials
    • Frame
    • Roof: Composition
    Condition
    • Year built: 2006

    Utilities & green energy

    • Sewer: Public Sewer
    • Water: Public
    • Utilities for property: Cable Available, Internet Access (Wired)

    Community & HOA

    Community
    • Subdivision: Brighton East Farms
    HOA
    • Has HOA: Yes
    • HOA fee: $72 monthly
    • HOA name: Homestead Management
    • HOA phone: 303-457-1444
    • Second HOA name: Bromley Metro District
    • Second HOA phone: 303-457-1444
    Location
    • Region: Brighton

    Financial & listing details

    • Price per square foot: $151/sqft
    • Tax assessed value: $529,000
    • Annual tax amount: $5,702
    • Date on market: 4/8/2025
    • Listing terms: Cash,Conventional,FHA,VA Loan
    • Exclusions: Refrigerator And Freezer In The Garage
    • Ownership: Individual

    Price history

    DateEventPrice
    7/17/2025Sold$500,000$151/sqft
    Source: REcolorado as distributed by MLS GRID #2281804 Report a problem
    6/13/2025Pending sale$500,000$151/sqft
    Source: REcolorado as distributed by MLS GRID #2281804 Report a problem
    6/4/2025Price change$500,000-2%$151/sqft
    Source: REcolorado as distributed by MLS GRID #2281804 Report a problem
    5/27/2025Price change$510,000-2.9%$154/sqft
    Source: REcolorado as distributed by MLS GRID #2281804 Report a problem
    5/10/2025Price change$525,000-1.9%$159/sqft
    Source: REcolorado as distributed by MLS GRID #2281804 Report a problem
    5/1/2025Price change$535,000-2.7%$162/sqft
    Source: REcolorado as distributed by MLS GRID #2281804 Report a problem
    4/8/2025Listed for sale$550,000-1.6%$166/sqft
    Source: REcolorado as distributed by MLS GRID #2281804 Report a problem
    6/28/2022Listing removed--
    Source: IRES as distributed by MLS GRID #967305 Report a problem
    6/2/2022Listed for sale$559,000+40.3%$169/sqft
    Source: IRES as distributed by MLS GRID #967305 Report a problem
    1/17/2020Sold$398,500$121/sqft
    Source: IRES as distributed by MLS GRID #899261 Report a problem
    12/10/2019Pending sale$398,500$121/sqft
    Source: Redfin Corporation #1960686 Report a problem
    12/2/2019Price change$398,500-0.4%$121/sqft
    Source: Redfin Corporation #899261 Report a problem
    11/20/2019Price change$399,9000%$121/sqft
    Source: Redfin Corporation #899261 Report a problem
    10/10/2019Price change$400,000-1%$121/sqft
    Source: ReliaHome #891311 Report a problem
    10/3/2019Price change$404,000-0.1%$122/sqft
    Source: ReliaHome #891311 Report a problem
    9/26/2019Price change$404,500-0.1%$122/sqft
    Source: ReliaHome #891311 Report a problem
    9/19/2019Price change$405,000-0.9%$123/sqft
    Source: ReliaHome #891311 Report a problem
    8/15/2019Listed for sale$408,500+4.2%$124/sqft
    Source: ReliaHome #891311 Report a problem
    2/28/2018Sold$392,000-2%$119/sqft
    Source: Public Record Report a problem
    12/29/2017Listed for sale$399,900+100.1%$121/sqft
    Source: Sabrina Zunker #838285 Report a problem
    11/13/2009Sold$199,900$61/sqft
    Source: Public Record Report a problem
    1/8/2009Price change$199,900-14.9%$61/sqft
    Source: Help-U-Sell New Concepts Realty #662199 Report a problem
    6/4/2008Listed for sale$234,900+0.1%$71/sqft
    Source: TourFactory #662199 Report a problem
    9/29/2006Sold$234,737$71/sqft
    Source: Public Record Report a problem

    Public tax history

    YearProperty taxesTax assessment
    2025$5,702 +0.1%$33,070 -13.3%
    2024$5,697 +23.7%$38,150
    2023$4,604 +2.2%$38,150 +39.9%
    2022$4,504 $27,260 -2.8%
    2021-- $28,050 +4.6%
    2020$4,621 $26,820 -0.1%
    2019$4,621 +11.5%$26,860 +20.8%
    2018$4,145 $22,230
    2017$4,145 $22,230 +20.4%
    2016-- $18,470
    2015$3,456 $18,470 +19.2%
    2014-- $15,500
    2013-- $15,500 -0.3%
    2012-- $15,540
    2011-- $15,540 -9.1%
    2010-- $17,100
    2009-- $17,100 -9.9%
    2008-- $18,970
    2007-- $18,970 +199.2%
    2006-- $6,340 +4.1%
    2005-- $6,090 +3.6%
    2004-- $5,880 +317%
    2003$1 $1,410 +14000%
    2002-- $10
    Find assessor info on the county website

    Neighborhood: 80601

    Nearby schools

    GreatSchools rating
    Schools provided by the listing agent
    • Elementary: Padilla
    • Middle: Overland Trail
    • High: Brighton
    • District: School District 27-J

    Source: REcolorado as distributed by MLS GRID. This data may not be complete. We recommend contacting the local school district to confirm school assignments for this home.

    Get a cash offer in 3 minutes
    Find out how much your home could sell for in as little as 3 minutes with a no-obligation cash offer.
    Estimated market value
    $481,900
    Get a cash offer in 3 minutes
    Find out how much your home could sell for in as little as 3 minutes with a no-obligation cash offer.
    Estimated market value
    $481,900