Skip main navigation
Sold
Street View
  • $468,900

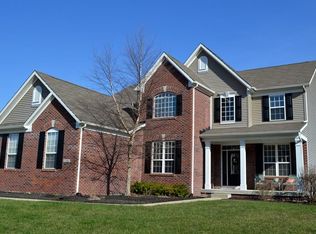
    4797 Mecklenburg Dr, Plainfield, IN 46168

    4beds
    4,430sqft
    Residential, Single Family Residence
    Built in 2008
    0.32 Acres Lot
    $468,900 Zestimate®
    $106/sqft
    $3,022 Estimated rent

    Home value

    $468,900

    $445,000 - $492,000

    $3,022/mo

    Zestimate® history
    Loading
    Loading...

    Owner options

    List your home for rent

    $3,022/mo

    Rent Zestimate®

    Find your next renter with Zillow Rental Manager. Plus, with online applications, you can quickly screen prospective tenants – for free.

    Learn more

    $3,022/mo

    Rent Zestimate®

    Refinance and save

    $3,286/mo

    Est. payment

    Refinancing to a lower rate could help reduce your monthly payments and save thousands over the life of the loan.

    See today's rates

    $3,286/mo

    Est. payment

    Explore your selling options

    Work with a Zillow partner agent

    Leverage their expertise and Zillow's premium Showcase listings to get your home seen by more buyers.

    Get started

    List with your own agent

    Get your home in front of millions of buyers by listing it on Zillow.

    Learn how to do it

    Sell it yourself

    Take full control of how buyers see your home on Zillow by listing For Sale by Owner (FSBO).

    List your home

    What's special

    Built-in book caseHome officeHardwood flooringFrench doorsDaylight windowHearth roomWalk-in closets

    Owners are being transferred out of state and must leave their home of 15 years! 4 bedrooms, basement, and 3 car garages under $450,000 are hard to find in Plainfield! Lots of custom extras including home office with French doors as your enter the home with built-in book case and another book case in the great room! Hardwood flooring in kitchen, breakfast rm, dining and hallway. Fireplaces in Grt rm and Hearth room off the kitchen! Bsmt is unfinished but is plumbed for full bath and has a daylight window. All bedrooms are large with walk-in closets! Kitchen features 48in cabinets, solid surface counters & lower pull out shelving. MBR features huge closet, garden tub, sep shower and double sinks. Path in the back yard leads to pond!

    This property is not currently displayed as for sale or rent on Zillow. This may be different from what's on other websites or public sources.

    Zillow last checked:

    Listing updated:

    Listed by:

    Kathleen Tearman 317-514-3569,

    F.C. Tucker Company

    Bought with:

    Michael Price

    RE/MAX Centerstone

    Jeff Schabel

    RE/MAX Centerstone

    Source: MIBOR as distributed by MLS GRID,MLS#: 21909934MLS Logo

    Facts & features

    Interior

    Bedrooms & bathrooms
    • Bedrooms: 4
    • Bathrooms: 3
    • Full bathrooms: 2
    • 1/2 bathrooms: 1
    • Main level bathrooms: 1
    Primary bedroom
    • Level: Upper
    • Area: 306 Square Feet
    • Dimensions: 18x17
    Bedroom 2
    • Level: Upper
    • Area: 210 Square Feet
    • Dimensions: 15x14
    Bedroom 3
    • Level: Upper
    • Area: 143 Square Feet
    • Dimensions: 13x11
    Bedroom 4
    • Level: Upper
    • Area: 154 Square Feet
    • Dimensions: 14x11
    Other
    • Features: Vinyl
    • Level: Upper
    • Area: 80 Square Feet
    • Dimensions: 10x8
    Breakfast room
    • Features: Hardwood
    • Level: Main
    • Area: 255 Square Feet
    • Dimensions: 15x17
    Dining room
    • Features: Hardwood
    • Level: Main
    • Area: 144 Square Feet
    • Dimensions: 12x12
    Great room
    • Level: Main
    • Area: 306 Square Feet
    • Dimensions: 18x17
    Hearth room
    • Level: Main
    • Area: 196 Square Feet
    • Dimensions: 14x14
    Kitchen
    • Features: Hardwood
    • Level: Main
    • Area: 110 Square Feet
    • Dimensions: 11x10
    Library
    • Level: Main
    • Area: 154 Square Feet
    • Dimensions: 14x11
    Heating
    • Forced Air
    Cooling
    • Has cooling: Yes
    Appliances
    • Included: Dishwasher, Disposal, Gas Water Heater, MicroHood, Gas Oven, Refrigerator, Water Softener Owned
    Features
    • Attic Access, Double Vanity, Breakfast Bar, Bookcases, Tray Ceiling(s), Kitchen Island, Entrance Foyer, Ceiling Fan(s), Hardwood Floors, High Speed Internet, Pantry, Walk-In Closet(s)
    • Flooring: Hardwood
    • Windows: Windows Thermal, WoodWorkStain/Painted
    • Basement: Egress Window(s),Partial,Roughed In,Unfinished
    • Attic: Access Only
    • Number of fireplaces: 2
    • Fireplace features: Gas Log, Great Room, Hearth Room
    Interior area
    • Total structure area: 4,430
    • Total interior livable area: 4,430 sqft
    • Finished area below ground: 163

    Property

    Parking
    • Total spaces: 3
    • Parking features: Attached, Concrete, Garage Door Opener, Side Load Garage
    • Attached garage spaces: 3
    • Details: Garage Parking Other(Garage Door Opener)
    Features
    • Levels: Two
    • Stories: 2
    • Patio & porch: Deck
    • Exterior features: Sprinkler System
    • Pool features: Association
    • Fencing: Invisible
    • Has view: Yes
    Lot
    • Size: 0.32 Acres
    • Features: Sidewalks, Mature Trees
    Details
    • Parcel number: 321033351008000012

    Construction

    Type & style
    • Home type: SingleFamily
    • Property subtype: Residential, Single Family Residence
    Materials
    • Brick, Vinyl Siding
    • Foundation: Concrete Perimeter
    Condition
    • New construction: No
    • Year built: 2008

    Utilities & green energy

    • Water: Municipal/City

    Community & HOA

    Community
    • Features: Pool, Sidewalks
    • Security: Security Service
    • Subdivision: Forest Creek
    HOA
    • Has HOA: Yes
    • Amenities included: Pool
    • Services included: Maintenance, ParkPlayground, Management
    • HOA fee: $400 annually
    • HOA phone: 317-784-5899
    Location
    • Region: Plainfield

    Financial & listing details

    • Price per square foot: $106/sqft
    • Tax assessed value: $433,200
    • Annual tax amount: $3,704
    • Date on market: 6/5/2023
    • Cumulative days on market: 10 days

    Price history

    DateEventPrice
    7/12/2023Sold$442,000-0.7%$100/sqft
    Source: MIBOR as distributed by MLS GRID #21909934 Report a problem
    6/15/2023Pending sale$445,000$100/sqft
    Source: MIBOR as distributed by MLS GRID #21909934 Report a problem
    6/5/2023Listed for sale$445,000$100/sqft
    Source: MIBOR as distributed by MLS GRID #21909934 Report a problem

    Public tax history

    YearProperty taxesTax assessment
    2025$4,214 +15.9%$433,200 +2.8%
    2024$3,636 -1.8%$421,400 +12.5%
    2023$3,704 +13%$374,700 +1.2%
    2022$3,278 +3.1%$370,400 +13%
    2021$3,180 +2.6%$327,800 +3.1%
    2020$3,100 +2%$318,000 +2.6%
    2019$3,040 +1.7%$310,000 +2%
    2018$2,988 +2%$304,000 +1.7%
    2017$2,930 +2.4%$298,800 +2%
    2016$2,861 +1.7%$293,000 +4.2%
    2014$2,812 +4.3%$281,200 +4.3%
    2013$2,697 +3.4%$269,700 +3.4%
    2011$2,609 $260,900
    2010$2,609 $260,900
    2009$2,609 +15130.6%$260,900 +32925.3%
    2007$17 $790
    Find assessor info on the county website

    Neighborhood: 46168

    Nearby schools

    GreatSchools rating
    Get a cash offer in 3 minutes
    Find out how much your home could sell for in as little as 3 minutes with a no-obligation cash offer.
    Estimated market value
    $468,900
    Get a cash offer in 3 minutes
    Find out how much your home could sell for in as little as 3 minutes with a no-obligation cash offer.
    Estimated market value
    $468,900