* COMPLETE & MOVE IN READY * 2x6 Exterior Wall Construction * 3 Car Garage * Large Lot 100 x 200 * Split Bedroom, 4BR/3BA, Family Rm, Living Rm, Dining Rm, Flex Rm & Breakfast Café *10 Ft Ceilings in Main Living Area * Wood Laminate Plank Flooring in Main Living Areas *Granite Countertops in Kitchen & Baths *Kitchen: Island, Stainless Steel Appliances & Walk In Pantry * Soft Close Cabinetry * Main Suite w/ Trey Ceiling & Main Bath with Builders Signature Zero Entry Walk in Tile Shower w/ 2 Shower Heads, Separate Soaking Tub, Double Vanities & Large Walk-in Closets * Tile Flooring in All Baths * Ceiling Fans All Bedrooms, Family Rm & Rear Covered Lanai * Public Sewer not Septic * Irrigation * And More…
Sold for $427,950
$427,950
4797 Red Oak Dr #2E, Milton, FL 32583
4beds
2,621sqft
Single Family Residence
Built in 2025
0.45 Acres Lot
$441,800 Zestimate®
$163/sqft
$2,610 Estimated rent
Home value
$441,800
$402,000 - $486,000
$2,610/mo
Zestimate® history
Owner options
List your home for rent
$2,610/mo
Rent Zestimate®
Find your next renter with Zillow Rental Manager. Plus, with online applications, you can quickly screen prospective tenants – for free.
$2,610/mo
Rent Zestimate®
Refinance and save
$2,920/mo
Est. payment
Refinancing to a lower rate could help reduce your monthly payments and save thousands over the life of the loan.
$2,920/mo
Est. payment
Explore your selling options
Work with a Zillow partner agent
Leverage their expertise and Zillow's premium Showcase listings to get your home seen by more buyers.
Get startedList with your own agent
Get your home in front of millions of buyers by listing it on Zillow.
Learn how to do itSell it yourself
Take full control of how buyers see your home on Zillow by listing For Sale by Owner (FSBO).
List your homeWhat's special
Rear covered lanaiCeiling fans all bedroomsSeparate soaking tubStainless steel appliancesWalk in pantryDouble vanitiesSoft close cabinetry
Zillow last checked:
Listing updated:
Listed by:
Tina Carlino Peake 850-699-0638,
Whitworth Builders Realty, Inc.
Bought with:
Kelley Smith
Levin Rinke Realty
Source: PAR,MLS#: 664072
Facts & features
Interior
Bedrooms & bathrooms
- Bedrooms: 4
- Bathrooms: 3
- Full bathrooms: 3
Rooms
- Room types: Bonus Room
Primary bedroom
- Level: First
- Area: 285
- Dimensions: 19 x 15
Bedroom
- Level: First
- Area: 132
- Dimensions: 12 x 11
Bedroom 1
- Level: First
- Area: 132
- Dimensions: 12 x 11
Dining room
- Level: First
- Area: 143
- Dimensions: 13 x 11
Living room
- Level: First
- Area: 323
- Dimensions: 19 x 17
Heating
- Central
Cooling
- Central Air, Ceiling Fan(s), ENERGY STAR Qualified Equipment
Appliances
- Included: Electric Water Heater, Built In Microwave, Dishwasher, Disposal, ENERGY STAR Qualified Dishwasher, ENERGY STAR Qualified Appliances, ENERGY STAR Qualified Water Heater
- Laundry: Inside, W/D Hookups
Features
- Baseboards, Ceiling Fan(s), High Ceilings, Recessed Lighting
- Flooring: See Remarks, Tile, Carpet, Laminate
- Windows: Double Pane Windows, Shutters
- Has basement: No
Interior area
- Total structure area: 2,621
- Total interior livable area: 2,621 sqft
Property
Parking
- Total spaces: 3
- Parking features: 3 Car Garage, Front Entrance, Garage Door Opener
- Garage spaces: 3
Features
- Levels: One
- Stories: 1
- Patio & porch: Covered
- Pool features: None
Lot
- Size: 0.45 Acres
- Dimensions: 100' X 200'
- Features: Interior Lot, Sprinkler
Details
- Parcel number: 071n27325300e000020
- Zoning description: Res Single
Construction
Type & style
- Home type: SingleFamily
- Architectural style: Craftsman
- Property subtype: Single Family Residence
Materials
- Brick, Frame
- Foundation: Slab
- Roof: Shingle,Gable
Condition
- New Construction
- New construction: Yes
- Year built: 2025
Utilities & green energy
- Electric: Circuit Breakers, Copper Wiring
- Sewer: Public Sewer
- Water: Public
Green energy
- Energy efficient items: Insulation, Insulated Walls, Appliances
Community & HOA
Community
- Security: Smoke Detector(s)
- Subdivision: The Preserve
HOA
- Has HOA: Yes
- HOA fee: $180 annually
Location
- Region: Milton
Financial & listing details
- Price per square foot: $163/sqft
- Price range: $428K - $428K
- Date on market: 5/9/2025
- Cumulative days on market: 63 days
- Road surface type: Paved
Price history
| Date | Event | Price |
|---|---|---|
| 8/15/2025 | Sold | $427,950$163/sqft |
Source:  PAR #664072 Report a problem PAR #664072 Report a problem | ||
| 7/9/2025 | Pending sale | $427,950$163/sqft |
Source: PAR #664072 Report a problem | ||
| 6/13/2025 | Price change | $427,950-4.9%$163/sqft |
Source: PAR #664072 Report a problem | ||
| 5/7/2025 | Listed for sale | $449,950$172/sqft |
Source:  ECAOR #975788 Report a problem ECAOR #975788 Report a problem | ||
Public tax history
Tax history is unavailable.
Neighborhood: 32583
Nearby homes
- $428,0000.517 Acres4797 Red Oak Dr, Milton, FL 32583Sold
- $409,9504 bd3 ba2.5k sqft4789 Red Oak Dr, Milton, FL 32583Sold
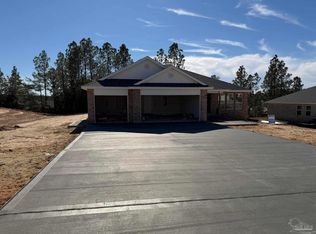
- $406,3004 bd3 ba2.4k sqft4805 Red Oak Dr, Milton, FL 32583Off Market
- $380,9004 bd2 ba2.3k sqft4650 Red Oak, Milton, FL 32583Off Market
- $335,4004 bd2 ba1.8k sqft4656 Red Oak, Milton, FL 32583Off Market
- $405,9504 bd3 ba2.4k sqft4781 Red Oak Dr, Milton, FL 32583Sold
- $--0.52 AcresLOT-52B Majestic Cypress Dr, Milton, FL 32583Off Market
- $--0.52 AcresLOT-53B Majestic Cypress Dr, Milton, FL 32583Off Market
Nearby schools
GreatSchools rating
- 4/10East Milton Elementary SchoolGrades: PK-5Distance: 2 mi
- 4/10Martin Luther King Middle SchoolGrades: 6-8Distance: 4.3 mi
- 4/10Milton High SchoolGrades: 9-12Distance: 3.7 mi
Schools provided by the listing agent
- Elementary: East Milton
- Middle: KING
- High: Milton
Source: PAR. This data may not be complete. We recommend contacting the local school district to confirm school assignments for this home.


Get pre-qualified for a loan
At Zillow Home Loans, we can pre-qualify you in as little as 5 minutes with no impact to your credit score.An equal housing lender. NMLS #10287.
Sell for more on Zillow
Get a Zillow Showcase℠ listing at no additional cost and you could sell for .
$441,800
2% more
+$8,836
With Zillow Showcase(estimated)
$450,636
- Florida
- Santa Rosa County
- Milton
- 32583
- 4797 Red Oak Dr Unit 2E
Nearby cities
Nearby zip codes
Other Milton Topics
