Skip main navigation
Off market
  • $544,100

    4797 S Elk Way, Aurora, CO 80016

    3beds
    3baths
    2,176sqft
    SingleFamily
    Built in 2006
    5,227 Square Feet Lot
    $544,100 Zestimate®
    $250/sqft
    $3,058 Estimated rent

    Home value

    $544,100

    $517,000 - $571,000

    $3,058/mo

    Zestimate® history
    Loading
    Loading...

    Owner options

    List your home for rent

    $3,058/mo

    Rent Zestimate®

    Find your next renter with Zillow Rental Manager. Plus, with online applications, you can quickly screen prospective tenants – for free.

    Learn more

    $3,058/mo

    Rent Zestimate®

    Refinance and save

    $3,277/mo

    Est. payment

    Refinancing to a lower rate could help reduce your monthly payments and save thousands over the life of the loan.

    See today's rates

    $3,277/mo

    Est. payment

    Explore your selling options

    Work with a Zillow partner agent

    Leverage their expertise and Zillow's premium Showcase listings to get your home seen by more buyers.

    Get started

    List with your own agent

    Get your home in front of millions of buyers by listing it on Zillow.

    Learn how to do it

    Sell it yourself

    Take full control of how buyers see your home on Zillow by listing For Sale by Owner (FSBO).

    List your home

    What's special

    Are you ready to have just a handful of minutes between your front door and Southlands Shopping District and Aurora Reservoir? And if your headed to the mountains you will be moments from hopping on E-470 and on your way. Tollgate Crossing with 2 neighborhood parks, community pool, and a trail throughout there is no shortage of walking/running or just taking in some sun in here. Plus you have the Cherry Creek School District and the Arapahoe County Library all close by. The main floor features a spacious living room with a cozy gas fireplace, kitchen (all stainless steel appliances purchased 2017, with eating area that has tons of natural light, a pantry and plenty of counter space, a powder bathroom, and the laundry room with newer (2016) washer and dryer included. The second floor hosts the master suite with his and hers closets and a 4-piece bath, two additional bedrooms, a full bathroom, and the loft/study with a step in closet. Come on home and see!

    This property is off market, which means it's not currently listed for sale or rent on Zillow. This may be different from what's available on other websites or public sources.
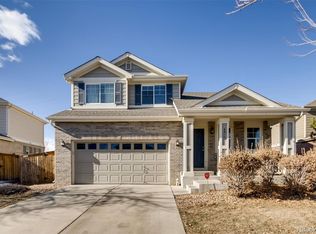
    Facts & features

    Interior

    Bedrooms & bathrooms
    • Bedrooms: 3
    • Bathrooms: 3
    Heating
    • Forced air, Electric, Gas
    Cooling
    • Central
    Appliances
    • Included: Dishwasher, Dryer, Garbage disposal, Microwave, Range / Oven, Refrigerator, Washer
    Features
    • Eating Space / Kitchen, Master Bath, Master Suite, Window Coverings, Pantry, Sump Pump
    • Flooring: Tile, Carpet
    • Basement: Partially finished
    • Has fireplace: Yes
    Interior area
    • Total interior livable area: 2,176 sqft

    Property

    Parking
    • Total spaces: 2
    • Parking features: Garage - Attached
    Features
    • Exterior features: Wood, Brick
    Lot
    • Size: 5,227 sqft
    Details
    • Parcel number: 207107404006

    Construction

    Type & style
    • Home type: SingleFamily
    • Architectural style: Traditional
    Materials
    • Wood
    • Roof: Composition
    Condition
    • Year built: 2006

    Utilities & green energy

    • Sewer: Public
    • Water: Public

    Community & neighborhood

    Location
    • Region: Aurora

    HOA & financial

    HOA
    • Has HOA: Yes
    • HOA fee: $100 monthly
    • Services included: Community Pool, Clubhouse, Common Area Grounds Maintenance

    Other

    Other facts
    • Exterior Features: Fence, Yard, Dog Run, Gutters
    • Property Type: Residential
    • Structural Style: 2 Story
    • School District: Cherry Creek 5
    • Construction Materials: Wood Siding, Brick
    • Construction Methods: Frame, Brick
    • Interior Features: Eating Space / Kitchen, Master Bath, Master Suite, Window Coverings, Pantry, Sump Pump
    • Kitchen Appliances: Smoke Alarm, Cook Top, Convection Oven
    • Site Features: Adjacent to Open Space, Adjacent to Park
    • Sewer: Public
    • Water Source: Public
    • Association Fee Includes: Community Pool, Clubhouse, Common Area Grounds Maintenance
    • Architectural Style: Traditional
    • Laundry Availability: Washer/Dryer Included, Closet
    • Association Fee Frequency: Semi Annually
    • Partial Ownership Type: Not Applicable
    • MLS: REcolorado

    Price history

    DateEventPrice
    3/29/2019Sold$413,000+0.7%$190/sqft
    Source: Public Record Report a problem
    2/28/2019Pending sale$410,000$188/sqft
    Source: Foxtrot Realty #7184702 Report a problem
    2/23/2019Listed for sale$410,000+29.1%$188/sqft
    Source: Foxtrot Realty #7184702 Report a problem
    10/1/2015Sold$317,500+1.6%$146/sqft
    Source: Public Record Report a problem
    9/25/2015Pending sale$312,500$144/sqft
    Source: LIV Sotheby's International Realty #3427470 Report a problem
    8/19/2015Listed for sale$312,500+38.9%$144/sqft
    Source: LIV Sotheby's International Realty #3427470 Report a problem
    3/3/2006Sold$225,004$103/sqft
    Source: Public Record Report a problem

    Public tax history

    YearProperty taxesTax assessment
    2025$4,473 +9.3%$34,219 -0.4%
    2024$4,092 +6.7%$34,358 -10.6%
    2023$3,835 -1.6%$38,412 +30.4%
    2022$3,898 $29,454 -2.8%
    2021-- $30,302 +2.8%
    2020$3,985 +16%$29,479
    2019$3,434 --
    2018$3,434 +6.7%$25,042
    2017$3,218 $25,042 +18.2%
    2016-- $21,190
    2015-- $21,190 +23.4%
    2014$2,791 +16%$17,178 -3.7%
    2013$2,407 $17,840
    2012-- $17,840
    2011$2,589 +4.2%$17,840 -7%
    2010$2,484 -2.2%$19,190 +2.3%
    2009$2,541 $18,760 -1.6%
    2008-- $19,057
    2007-- $19,057 -0.2%
    2006-- $19,088 +278.3%
    2005-- $5,046

    Find assessor info on the county website

    Neighborhood: Tollgate Crossing

    Nearby schools

    GreatSchools rating
    Schools provided by the listing agent
    • Elementary: Buffalo Trail
    • Middle: Fox Ridge
    • High: Cherokee Trail
    • District: Cherry Creek 5

    Source: The MLS. This data may not be complete. We recommend contacting the local school district to confirm school assignments for this home.

    Get a cash offer in 3 minutes
    Find out how much your home could sell for in as little as 3 minutes with a no-obligation cash offer.
    Estimated market value
    $544,100
    Get a cash offer in 3 minutes
    Find out how much your home could sell for in as little as 3 minutes with a no-obligation cash offer.
    Estimated market value
    $544,100