Welcome home to this beautifully updated, light-filled ranch on a spacious corner lot in the desirable Leeland Heights neighborhood. From the moment you arrive, you’ll be impressed by the fully fenced yard, mature trees, and expansive outdoor space with endless opportunities for gardening, play, and entertaining.
Step inside and immediately feel the warmth and comfort of this inviting 3-bedroom, 2-bath home. The open-concept living, dining, and kitchen areas create a seamless flow, offering both cozy charm and generous space for everyday living. An additional flexible area provides the perfect spot for a mudroom, playroom, or home office.
The main level is bathed in natural light and features an expansive kitchen with premium finishes, including granite countertops, tile backsplash, stainless steel appliances, and abundant cabinet and counter space. The dining area opens directly to a stunning back patio and backyard oasis—ideal for summer gatherings, gardening enthusiasts, or simply relaxing outdoors. The property is equipped with multi-zone irrigation, including lawn sprinklers and drip lines for all plant beds, all controlled by a brand-new system.
Two bedrooms and two bathrooms are conveniently located on the main level, including a spacious primary suite with a private ensuite bath. The basement adds even more versatility with a large third bedroom, office nook, and a laundry room complete with additional shelving and storage.
The fully fenced backyard offers ample room for recreation and direct access to a massive detached two-car garage. All of this, just minutes from parks, shopping, and dining—making this home the perfect blend of comfort, convenience, and outdoor living.
Sold for $596,100
$596,100
4798 S Huron Street, Englewood, CO 80110
3beds
1,207sqft
Single Family Residence
Built in 1938
6,969 Square Feet Lot
$588,800 Zestimate®
$494/sqft
$2,807 Estimated rent
Home value
$588,800
$553,000 - $630,000
$2,807/mo
Zestimate® history
Owner options
List your home for rent
$2,807/mo
Rent Zestimate®
Find your next renter with Zillow Rental Manager. Plus, with online applications, you can quickly screen prospective tenants – for free.
$2,807/mo
Rent Zestimate®
Refinance and save
$2,778/mo
Est. payment
Refinancing to a lower rate could help reduce your monthly payments and save thousands over the life of the loan.
$2,778/mo
Est. payment
Explore your selling options
Work with a Zillow partner agent
Leverage their expertise and Zillow's premium Showcase listings to get your home seen by more buyers.
Get startedList with your own agent
Get your home in front of millions of buyers by listing it on Zillow.
Learn how to do itSell it yourself
Take full control of how buyers see your home on Zillow by listing For Sale by Owner (FSBO).
List your homeWhat's special
Mature treesFully fenced yardMassive detached two-car garageSpacious corner lotStainless steel appliancesGranite countertopsTile backsplash
Zillow last checked:
Listing updated:
Listed by:
Christine Martin 303-947-1100 christine.martin@engelvoelkers.com,
Engel & Voelkers Castle Pines
Bought with:
Kelly Reed, 100056114
Hatch Realty, LLC
Source: REcolorado as distributed by MLS GRID,MLS#: 5851622
Facts & features
Interior
Bedrooms & bathrooms
- Bedrooms: 3
- Bathrooms: 2
- Full bathrooms: 2
- Main level bathrooms: 2
- Main level bedrooms: 2
Bedroom
- Description: En Suite Full Bath
- Features: Primary Suite
- Level: Main
Bedroom
- Features: Primary Suite
- Level: Main
Bedroom
- Level: Basement
Bathroom
- Description: Soaking Tub
- Features: En Suite Bathroom, Primary Suite
- Level: Main
Bathroom
- Description: Soaking Tub
- Features: En Suite Bathroom
- Level: Main
Bonus room
- Description: Office Nook In Basement
- Level: Basement
Dining room
- Description: Hardwoods, Vaulted Ceiling, Access To Back Patio
- Level: Main
Kitchen
- Description: Vaulted Ceilings, Granite Counters, Island, Ss Appliances, Bay Window
- Level: Main
Laundry
- Description: Washer And Dryer Included!
- Level: Basement
Living room
- Description: Hardwoods, Vaulted Ceilings, Ceiling Fan, Light And Bright
- Level: Main
Mud room
- Description: Hardwoods, Vaulted Ceilings, Access To Back Patio
- Level: Main
Heating
- Forced Air
Cooling
- Central Air
Appliances
- Included: Dishwasher, Disposal, Dryer, Gas Water Heater, Microwave, Oven, Range, Refrigerator, Washer
Features
- Ceiling Fan(s), Granite Counters, High Ceilings, Kitchen Island, Open Floorplan, Primary Suite, Radon Mitigation System, Smoke Free, Vaulted Ceiling(s)
- Flooring: Carpet, Laminate, Tile, Wood
- Windows: Bay Window(s)
- Basement: Finished,Interior Entry
Interior area
- Total structure area: 1,207
- Total interior livable area: 1,207 sqft
- Finished area above ground: 919
- Finished area below ground: 256
Property
Parking
- Total spaces: 4
- Parking features: Exterior Access Door, Oversized
- Garage spaces: 2
- Details: Off Street Spaces: 2
Features
- Levels: One
- Stories: 1
- Patio & porch: Patio
- Exterior features: Garden, Private Yard
- Fencing: Full
- Has view: Yes
- View description: Mountain(s)
Lot
- Size: 6,969 Square Feet
- Features: Corner Lot, Landscaped, Level, Near Public Transit, Sprinklers In Front, Sprinklers In Rear
Details
- Parcel number: 207710308011
- Special conditions: Standard
Construction
Type & style
- Home type: SingleFamily
- Architectural style: Traditional
- Property subtype: Single Family Residence
Materials
- Frame
- Roof: Composition
Condition
- Year built: 1938
Utilities & green energy
- Sewer: Public Sewer
- Water: Public
Community & HOA
Community
- Security: Carbon Monoxide Detector(s), Radon Detector, Smoke Detector(s), Video Doorbell
- Subdivision: Leeland Heights
HOA
- Has HOA: No
Location
- Region: Englewood
Financial & listing details
- Price per square foot: $494/sqft
- Tax assessed value: $538,400
- Annual tax amount: $2,927
- Date on market: 2/19/2026
- Listing terms: 1031 Exchange,Cash,Conventional,FHA,VA Loan
- Exclusions: Seller's Personal Property, Sauna In Garage, Curtains In Living Room.
- Ownership: Individual
Price history
| Date | Event | Price |
|---|---|---|
| 3/13/2026 | Sold | $596,100+3.7%$494/sqft |
Source:  REcolorado as distributed by MLS GRID #5851622 Report a problem REcolorado as distributed by MLS GRID #5851622 Report a problem | ||
| 2/24/2026 | Pending sale | $575,000$476/sqft |
Source: REcolorado as distributed by MLS GRID #5851622 Report a problem | ||
| 2/19/2026 | Listed for sale | $575,000+2.7%$476/sqft |
Source: REcolorado as distributed by MLS GRID #5851622 Report a problem | ||
| 11/12/2021 | Sold | $559,900+211.1%$464/sqft |
Source: Public Record Report a problem | ||
| 6/1/2011 | Sold | $180,000-4.8%$149/sqft |
Source: Public Record Report a problem | ||
| 4/12/2011 | Listed for sale | $189,000+52.9%$157/sqft |
Source: Fuller Sotheby's International Realty #985474 Report a problem | ||
| 5/14/2007 | Sold | $123,600+13.4%$102/sqft |
Source: Public Record Report a problem | ||
| 9/4/1996 | Sold | $109,000-22.1%$90/sqft |
Source: Public Record Report a problem | ||
| 8/17/1995 | Sold | $140,000$116/sqft |
Source: Public Record Report a problem | ||
Public tax history
| Year | Property taxes | Tax assessment |
|---|---|---|
| 2025 | $2,928 +13.4% | $33,650 -8.4% |
| 2024 | $2,583 +25.9% | $36,716 -10% |
| 2023 | $2,051 +18.8% | $40,793 +44.9% |
| 2022 | $1,727 | $28,162 +15% |
| 2021 | -- | $24,489 +2.9% |
| 2020 | $1,748 +2.4% | $23,796 |
| 2019 | $1,707 | $23,796 +9% |
| 2018 | $1,707 +0.9% | $21,823 |
| 2017 | $1,691 | $21,823 +34.9% |
| 2016 | -- | $16,182 |
| 2015 | -- | $16,182 +14.1% |
| 2014 | $1,093 +5.8% | $14,185 +27.2% |
| 2013 | $1,033 | $11,150 |
| 2012 | -- | $11,150 |
| 2011 | $743 +1.1% | $11,150 -6.9% |
| 2010 | $735 -25.8% | $11,980 |
| 2009 | $990 | $11,980 -25.9% |
| 2008 | -- | $16,166 +3.6% |
| 2007 | -- | $15,601 +13.2% |
| 2006 | -- | $13,779 |
| 2005 | -- | $13,779 +13% |
| 2002 | $756 +3.9% | $12,190 +9.5% |
| 2001 | $727 | $11,130 |
Find assessor info on the county website
Neighborhood: Belleview-Cornerstone Park
Nearby homes
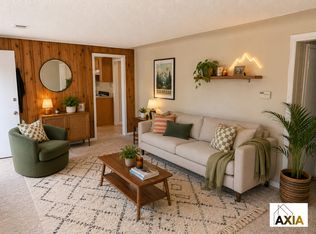
- $433,7002 bd1 ba1k sqft4788 S Huron St, Englewood, CO 80110Off Market
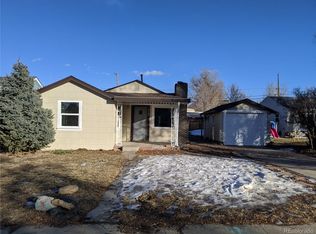
- $557,7001 bd1 ba1.1k sqft4784 S Huron St, Englewood, CO 80110Off Market
- $639,2005 bd2 ba2.2k sqft4800 S Huron St, Englewood, CO 80110Off Market

- $392,500-- bd1 ba696 sqft4770 S Huron St, Englewood, CO 80110Off Market
- $380,100-- bd1 ba960 sqft4791 S Galapago St, Englewood, CO 80110Off Market
- $527,8003 bd2 ba1.5k sqft4795 S Huron St, Englewood, CO 80110Off Market
- $150,000-- bd-- ba-- sqft645 W Layton Ave, Englewood, CO 80110Sold
- $504,4001 bd1 ba1.3k sqft4810 S Huron St, Englewood, CO 80110Off Market
Nearby schools
GreatSchools rating
- 5/10Clayton Elementary SchoolGrades: K-6Distance: 0.3 mi
- 1/10Englewood Middle SchoolGrades: 7-8Distance: 1.4 mi
- 4/10Englewood High SchoolGrades: 9-12Distance: 1.4 mi
Schools provided by the listing agent
- Elementary: Clayton
- Middle: Englewood
- High: Englewood
- District: Englewood 1
Source: REcolorado as distributed by MLS GRID. This data may not be complete. We recommend contacting the local school district to confirm school assignments for this home.
Get a cash offer in 3 minutes
Find out how much your home could sell for in as little as 3 minutes with a no-obligation cash offer.
Estimated market value
$588,800
Get a cash offer in 3 minutes
Find out how much your home could sell for in as little as 3 minutes with a no-obligation cash offer.
Estimated market value
$588,800
- Colorado
- Arapahoe County
- Englewood
- 80110
- Belleview-Cornerstone Park
- 4798 S Huron Street
Nearby cities
Nearby neighborhoods
Nearby zip codes
Other Englewood Topics
