Skip main navigation
Closed
  • $690,000

    4798 Soave St, Sparks, NV 89436

    3beds
    2,372sqft
    Single Family Residence
    Built in 2013
    8,712 Square Feet Lot
    $691,500 Zestimate®
    $291/sqft
    $2,819 Estimated rent

    Home value

    $691,500

    $636,000 - $754,000

    $2,819/mo

    Zestimate® history
    Loading
    Loading...

    Owner options

    List your home for rent

    $2,819/mo

    Rent Zestimate®

    Find your next renter with Zillow Rental Manager. Plus, with online applications, you can quickly screen prospective tenants – for free.

    Learn more

    $2,819/mo

    Rent Zestimate®

    Refinance and save

    $4,052/mo

    Est. payment

    Refinancing to a lower rate could help reduce your monthly payments and save thousands over the life of the loan.

    See today's rates

    $4,052/mo

    Est. payment

    Explore your selling options

    Work with a Zillow partner agent

    Leverage their expertise and Zillow's premium Showcase listings to get your home seen by more buyers.

    Get started

    List with your own agent

    Get your home in front of millions of buyers by listing it on Zillow.

    Learn how to do it

    Sell it yourself

    Take full control of how buyers see your home on Zillow by listing For Sale by Owner (FSBO).

    List your home

    What's special

    Dedicated denPrivate entrywayAmple closet spaceSpacious three-car garageCovered patioOpen patio areaSpacious primary suite
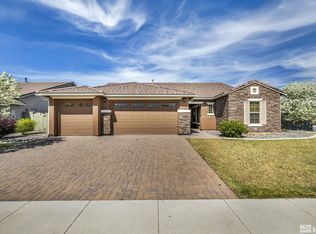
    Welcome to this stunning corner-lot home nestled inside the highly sought-after, gated Vineyards community—where curb appeal, comfort, and thoughtful design come together beautifully. From the moment you arrive, you're drawn in by the meticulously maintained front yard, framed by lush landscaping and seasonal blooms. A long paver driveway leads you past the spacious three-car garage and into a private entryway that sets the tone for what's inside. Step through the front door and you're greeted by soaring ceilings, neutral tones and fresh paint, brand-new carpet throughout and pristine tile flooring that create a light, airy feel throughout. The home opens up into an inviting great room, where the seamless flow between the living area and kitchen makes it perfect for both everyday living and entertaining. A cozy fireplace adds warmth and charm, ideal for crisp mornings and relaxing evenings. The chef's kitchen is truly the heart of the home, featuring double ovens, stainless steel appliances, a large island with breakfast bar seating, a generous pantry, and an abundance of cabinetry to keep everything organized and within reach. Just off the kitchen, the formal dining room offers flexibility—perfect for hosting gatherings or easily transformed into a second living or family space. Retreat to the spacious primary suite, where high ceilings and an open layout provide a peaceful escape. The ensuite bathroom features dual vanities, a large walk-in closet, and a walk-in shower, offering both comfort and functionality. Two additional bedrooms are generously sized, each with ample closet space and large windows that fill the rooms with natural light. A dedicated den adds even more versatility—ideal for a home office, gym, or guest space. Step outside and fall in love all over again. The backyard is designed for both relaxation and enjoyment, featuring a covered patio for shaded afternoons and an open patio area perfect for soaking in the night sky. Whether you're hosting, unwinding, or simply enjoying the view, this space delivers. This exceptional home offers the perfect blend of elegance, space, and livability—all in one of the area's most desirable communities. Schedule your private tour today and experience it for yourself.

    Zillow last checked:

    Listing updated:

    Listed by:

    Jesse Morales S.176988 775-544-4482,

    RE/MAX Professionals-Reno

    Bought with:

    Marilyn Minor, S.41280

    Dickson Realty - Caughlin

    Source: NNRMLS,MLS#: 260003472MLS Logo

    Facts & features

    Interior

    Bedrooms & bathrooms
    • Bedrooms: 3
    • Bathrooms: 3
    • Full bathrooms: 3
    Heating
    • Forced Air, Natural Gas
    Cooling
    • Central Air
    Appliances
    • Included: Dishwasher, Disposal, Double Oven, Dryer, Gas Cooktop, Microwave, Refrigerator, Washer
    • Laundry: Laundry Room, Shelves
    Features
    • Breakfast Bar, Ceiling Fan(s), Entrance Foyer, High Ceilings, Kitchen Island, Pantry, Smart Thermostat, Walk-In Closet(s)
    • Flooring: Carpet, Ceramic Tile
    • Windows: Double Pane Windows, Vinyl Frames
    • Number of fireplaces: 1
    • Fireplace features: Gas
    • Common walls with other units/homes: No Common Walls
    Interior area
    • Total structure area: 2,372
    • Total interior livable area: 2,372 sqft

    Property

    Parking
    • Total spaces: 3
    • Parking features: Attached, Garage, Garage Door Opener
    • Attached garage spaces: 3
    Features
    • Levels: One
    • Stories: 1
    • Patio & porch: Covered, Patio
    • Exterior features: None
    • Spa features: None
    • Fencing: Back Yard
    • Has view: Yes
    • View description: Mountain(s)
    Lot
    • Size: 8,712 sqft
    • Features: Corner Lot, Level, Sprinklers In Front, Sprinklers In Rear
    Details
    • Additional structures: None
    • Parcel number: 51646409
    • Zoning: SF-7

    Construction

    Type & style
    • Home type: SingleFamily
    • Property subtype: Single Family Residence
    Materials
    • Stucco
    • Foundation: Slab
    • Roof: Pitched,Tile
    Condition
    • New construction: No
    • Year built: 2013

    Utilities & green energy

    • Sewer: Public Sewer
    • Water: Public
    • Utilities for property: Cable Available, Electricity Connected, Internet Available, Natural Gas Connected, Phone Available, Sewer Connected, Water Connected, Water Meter Installed
    Green energy
    • Energy generation: Solar

    Community & neighborhood

    Security
    • Security features: Keyless Entry, Security Fence, Smoke Detector(s)
    Location
    • Region: Sparks
    • Subdivision: The Vineyards Village 1

    HOA & financial

    HOA
    • Has HOA: Yes
    • HOA fee: $110 monthly
    • Amenities included: Gated
    • Services included: Maintenance Grounds
    • Association name: Vineyards Village

    Other

    Other facts
    • Listing terms: 1031 Exchange,Cash,Conventional,FHA,VA Loan

    Price history

    DateEventPrice
    6/8/2026Sold$690,000$291/sqft
    Source: NNRMLS #260003472 Report a problem
    5/8/2026Contingent$690,000$291/sqft
    Source: NNRMLS #260003472 Report a problem
    4/21/2026Listed for sale$690,000$291/sqft
    Source: NNRMLS #260003472 Report a problem
    4/11/2026Listing removed$690,000$291/sqft
    Source: NNRMLS #260003472 Report a problem
    3/26/2026Listed for sale$690,000+9.5%$291/sqft
    Source: NNRMLS #260003472 Report a problem
    5/1/2023Sold$630,000-0.8%$266/sqft
    Source: Public Record Report a problem
    3/18/2023Pending sale$635,000$268/sqft
    Source: NNRMLS #220016790 Report a problem
    3/15/2023Listed for sale$635,000$268/sqft
    Source: NNRMLS #220016790 Report a problem
    2/2/2023Listing removed--
    Source: NNRMLS #220016790 Report a problem
    12/5/2022Listed for sale$635,000+119.7%$268/sqft
    Source: NNRMLS #220016790 Report a problem
    8/19/2013Sold$289,000$122/sqft
    Source: Public Record Report a problem

    Public tax history

    YearProperty taxesTax assessment
    2026$6,441 +8%$185,641 +2.3%
    2025$5,966 +8%$181,389 +2.4%
    2024$5,525 +8%$177,174 -2%
    2023$5,117 +8%$180,703 +23.4%
    2022$4,738 +6.3%$146,479 +5.2%
    2021$4,455 +5%$139,221 +3.2%
    2020$4,244 -4.8%$134,885
    2019$4,455 +5%$134,885 +8.6%
    2018$4,244 +12%$124,151 +0.4%
    2017$3,788 $123,601 +2.5%
    2016$3,788 $120,638 +9.2%
    2015$3,788 +0.2%$110,434 +8%
    2014$3,781 +3.3%$102,299 +157.7%
    2013$3,662 $39,702 +358.3%
    2012-- $8,663 +19.2%
    2011-- $7,266 -20.2%
    2010-- $9,100 -42.1%
    2009-- $15,708 -15%
    2008-- $18,480 -33.8%
    2007-- $27,895

    Find assessor info on the county website

    Neighborhood: 89436

    Nearby schools

    GreatSchools rating
    Schools provided by the listing agent
    • Elementary: Sepulveda
    • Middle: Sky Ranch
    • High: Reed

    Source: NNRMLS. This data may not be complete. We recommend contacting the local school district to confirm school assignments for this home.

    Get a cash offer in 3 minutes
    Find out how much your home could sell for in as little as 3 minutes with a no-obligation cash offer.
    Estimated market value
    $691,500
    Get a cash offer in 3 minutes
    Find out how much your home could sell for in as little as 3 minutes with a no-obligation cash offer.
    Estimated market value
    $691,500