Split-level colonial in highly coveted community of Maple Creek and literally just a beverage away from the private HOA swimming pool, clubhouse, and tennis courts! Best location in the neighborhood just a few houses away (close enough to wear sandals to pool but not in ears/eyes distance of tennis balls). You won't have to dive deep in the wallet either ... priced under $500k in an area of $600k-$900k properties! (expect some action here). Modern open floor plan with vaulted ceilings galore. Freshly painted, new carpet, and move-in ready clean! First floor spacious primary bedroom ensuite w/oversized envious bathroom (soaker tub/separate shower/dual sinks/ample counter spaces); enjoy walk-in primary closet w/extended ceiling & organizers! Grand foyer entrance leads to flex room which can be enjoyed as an office/living room. Cook's kitchen chef and party ready complete with work island, pantry and other cabinets about, double oven, cooktop and continuous countertops. Upper level bedrooms share a bathroom virtually unused (one owner house). Bryant hi-efficiency furnace and water heater less than 2 years! Super private rear yard and deck (no neighbors behind and 10' high berm wall). Walking/bike path nearby too! Basement is clean and finish ready, 200 amp load center has room for many more future circuits. Site condo is regular house by all means yet HOA maintains entrances and all common areas (berm, private roads, club house, tennis courts, swimming pool, etc.). Rumor tennis courts will be converted to pickle ball courts. The aforementioned talk about walking, biking, swimming ... you will want to run and see this house, neighborhood, and amenities. ATTENTION AGENTS: please read Realtor/Agent Remarks in the MLS.
Sold
$500,000
4798 Walnut Creek Dr, West Bloomfield, MI 48322
3beds
2,400sqft
Single Family Residence
Built in 1997
9,450 Square Feet Lot
$511,200 Zestimate®
$208/sqft
$3,486 Estimated rent
Home value
$511,200
$475,000 - $547,000
$3,486/mo
Zestimate® history
Owner options
List your home for rent
$3,486/mo
Rent Zestimate®
Find your next renter with Zillow Rental Manager. Plus, with online applications, you can quickly screen prospective tenants – for free.
$3,486/mo
Rent Zestimate®
Refinance and save
$4,460/mo
Est. payment
Refinancing to a lower rate could help reduce your monthly payments and save thousands over the life of the loan.
$4,460/mo
Est. payment
Explore your selling options
Work with a Zillow partner agent
Leverage their expertise and Zillow's premium Showcase listings to get your home seen by more buyers.
Get startedList with your own agent
Get your home in front of millions of buyers by listing it on Zillow.
Learn how to do itSell it yourself
Take full control of how buyers see your home on Zillow by listing For Sale by Owner (FSBO).
List your homeWhat's special
Modern open floor planWork islandFlex roomPrivate hoa swimming poolVaulted ceilingsTennis courtsWalk-in primary closet
Zillow last checked:
Listing updated:
Listed by:
Alfred Block 248-397-5256,
RE/MAX First
Bought with:
Mubashir Ahmed
Source: MichRIC,MLS#: 25027129
Facts & features
Interior
Bedrooms & bathrooms
- Bedrooms: 3
- Bathrooms: 4
- Full bathrooms: 3
- 1/2 bathrooms: 1
- Main level bedrooms: 1
Primary bedroom
- Level: Main
- Area: 280
- Dimensions: 20.00 x 14.00
Bedroom 2
- Level: Upper
- Area: 156
- Dimensions: 13.00 x 12.00
Bedroom 3
- Level: Upper
- Area: 132
- Dimensions: 12.00 x 11.00
Primary bathroom
- Level: Main
Bathroom 2
- Level: Upper
Bathroom 3
- Description: Half bath
- Level: Main
Den
- Level: Main
- Area: 143
- Dimensions: 13.00 x 11.00
Great room
- Level: Main
- Area: 414
- Dimensions: 23.00 x 18.00
Kitchen
- Level: Main
- Area: 288
- Dimensions: 24.00 x 12.00
Laundry
- Level: Main
- Area: 56
- Dimensions: 8.00 x 7.00
Other
- Level: Main
- Area: 208
- Dimensions: 16.00 x 13.00
Heating
- Forced Air
Cooling
- Central Air
Appliances
- Included: Humidifier, Built-In Electric Oven, Cooktop, Dishwasher, Disposal, Double Oven, Dryer, Microwave, Refrigerator, Washer
- Laundry: Laundry Room, Main Level
Features
- Ceiling Fan(s), Center Island, Eat-in Kitchen
- Flooring: Carpet, Ceramic Tile
- Windows: Screens, Insulated Windows
- Basement: Full
- Number of fireplaces: 1
- Fireplace features: Living Room
Interior area
- Total structure area: 2,400
- Total interior livable area: 2,400 sqft
- Finished area below ground: 0
Property
Parking
- Total spaces: 2
- Parking features: Garage Faces Front, Garage Door Opener, Attached
- Garage spaces: 2
Accessibility
- Accessibility features: Grab Bar Mn Flr Bath, Lever Door Handles
Features
- Stories: 2
- Has private pool: Yes
- Pool features: In Ground, Association
Lot
- Size: 9,450 Square Feet
- Dimensions: 70 x 135
- Features: Sidewalk, Wooded, Site Condo, Rolling Hills, Adj to Public Land
Details
- Parcel number: 1834101003
Construction
Type & style
- Home type: SingleFamily
- Architectural style: Colonial,Contemporary
- Property subtype: Single Family Residence
Materials
- Brick
Condition
- New construction: No
- Year built: 1997
Utilities & green energy
- Sewer: Public Sewer
- Water: Public
- Utilities for property: Natural Gas Connected
Community & HOA
Community
- Security: Security System
- Subdivision: Maple Creek
HOA
- Has HOA: Yes
- Amenities included: Clubhouse, Detached Unit, Pool, Tennis Court(s)
- Services included: Other
- HOA fee: $1,200 annually
- HOA phone: 248-681-7883
Location
- Region: West Bloomfield
Financial & listing details
- Price per square foot: $208/sqft
- Tax assessed value: $178,093
- Annual tax amount: $6,574
- Date on market: 6/8/2025
- Listing terms: Cash,FHA,VA Loan,Conventional
- Road surface type: Paved
Price history
| Date | Event | Price |
|---|---|---|
| 7/24/2025 | Sold | $500,000+11.1%$208/sqft |
Source:  MichRIC #25027129 Report a problem MichRIC #25027129 Report a problem | ||
| 6/12/2025 | Pending sale | $449,900$187/sqft |
Source: MichRIC #25027129 Report a problem | ||
| 6/7/2025 | Listed for sale | $449,900$187/sqft |
Source:  Realcomp II #20251002174 Report a problem Realcomp II #20251002174 Report a problem | ||
Public tax history
| Year | Property taxes | Tax assessment |
|---|---|---|
| 2025 | -- | $219,920 +3% |
| 2024 | -- | $213,600 +15.3% |
| 2023 | -- | $185,250 +3.8% |
| 2022 | -- | $178,540 -3.3% |
| 2021 | -- | $184,620 +14.6% |
| 2020 | -- | $161,070 +2% |
| 2019 | -- | $157,860 +0.3% |
| 2018 | -- | $157,320 +4.1% |
| 2015 | $1,936 | $151,120 +9.2% |
| 2014 | -- | $138,390 +5% |
| 2011 | -- | $131,760 -4.3% |
| 2010 | -- | $137,680 -29.5% |
| 2009 | -- | $195,240 |
Find assessor info on the county website
Neighborhood: 48322
Nearby homes
- $555,7004 bd2 ba3k sqft4822 Walnut Creek Dr, West Bloomfield, MI 48322Off Market
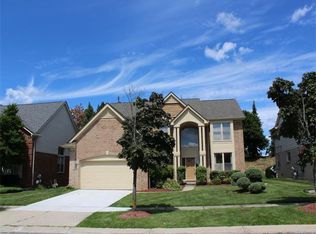
- $581,2004 bd3 ba2.9k sqft4793 Walnut Creek Dr, West Bloomfield, MI 48322Off Market
- $542,2004 bd3 ba2.7k sqft4774 Walnut Creek Dr, West Bloomfield, MI 48322Off Market
- $578,8004 bd2 ba2.9k sqft4781 Walnut Creek Dr, West Bloomfield, MI 48322Off Market
- $629,7004 bd4 ba3k sqft4795 Walnut Creek Cir, West Bloomfield, MI 48322Off Market
- $547,0004 bd3 ba2.9k sqft4846 Walnut Creek Dr, West Bloomfield, MI 48322Off Market
- $515,0004 bd3 ba2.5k sqft4750 Walnut Creek Dr, West Bloomfield, MI 48322Sold
- $684,7006 bd4 ba3.1k sqft4776 Walnut Creek Cir, West Bloomfield, MI 48322Off Market
Nearby schools
GreatSchools rating
- 8/10Sheiko Elementary SchoolGrades: PK-5Distance: 1.2 mi
- 6/10Abbott Middle SchoolGrades: 6-8Distance: 4.2 mi
- 7/10West Bloomfield High SchoolGrades: 9-12Distance: 1.9 mi
Get a cash offer in 3 minutes
Find out how much your home could sell for in as little as 3 minutes with a no-obligation cash offer.
Estimated market value
$511,200
Get a cash offer in 3 minutes
Find out how much your home could sell for in as little as 3 minutes with a no-obligation cash offer.
Estimated market value
$511,200
- Michigan
- Oakland County
- West Bloomfield
- 48322
- 4798 Walnut Creek Dr
Nearby cities
Nearby zip codes
Other West Bloomfield Topics
