Welcome home to 4798 Williamsburg Blvd. This is arguably one of the most beautiful 1960’s colonial to hit Arlington 22207 in years. Over the last several months, this home has gone through an extensive, whole-house transformation. Beginning on the main level, the kitchen was relocated from the rear of the house to the side as you walk in with several walls opened up to create an open floorplan with refinished hardwood floors and excellent sight lines. The crown jewel of the main level is the gourmet kitchen that has been fitted with white shaker style cabinets featuring white gloss hardware, GE Café appliance suite, all new lighting, farmhouse/apron sink w/new Kohler pull down faucet and a gorgeous 3’ x 10 water fall island covered in Calacatta Aldeon quartz along with the countertops. This kitchen will be the center of attention whether you’re entertaining your guests or just cooking for one. The main level also features a spacious living room and warm sitting area featuring a wood burning fireplace with a hearth and surround covered in the same Calacatta Aldeon quartz featured in the kitchen. Lovely dining room in the back of the house with an elegant new chandelier. Just off the garage a new mud room was built to keep your coats and shoes organized. Take a tour to the upper level via the center staircase featuring new custom metal handrails. Upstairs you will find a gorgeous primary suite with an expanded walk-in closet and an amazing bathroom suite featuring a huge frameless glass shower with custom tile/marble, custom vanity with dual apron sinks plus a beautiful soaking tub. Hallway bath has been fully renovated as well with custom tile throughout, custom vanity with quartz countertops and frameless walk-in shower with custom tile and new shower faucet. Bedroom #2 was converted in to an en-suite that now features a gorgeous custom bath carrying on the theme of the other updated bathrooms. Bedrooms #3 & #4 have all been outfitted with new light fixtures, new paint and refinished hardwood floors. Lower level offers a very spacious rec room, beautiful wood burning brick fireplace, new laundry room with brand new washer/dryer, updated full bath #4, newly built bedroom #5 with egress window and a utility room featuring a brand new Carrier HVAC system as well as a brand new water-heater. Out back on the main level you will have plenty of space to relax, entertain and grill on the huge composite deck. Below the deck you’ll find a beautiful paver patio that was just installed, perfect for more entertaining and relaxing. The exterior of the house just received a new coat of paint and brand new windows for curb appeal and peace of mind. All of this plus highly desirable schools: Yorktown High, Williamsburg Middle & Jamestown Elementary. Price, Condition & Location; this place has it all. **Sunday Open House Cancelled**
Sold for $1,578,000
$1,578,000
4798 Williamsburg Blvd, Arlington, VA 22207
5beds
3,398sqft
Single Family Residence
Built in 1966
10,000 Square Feet Lot
$1,786,500 Zestimate®
$464/sqft
$5,629 Estimated rent
Home value
$1,786,500
$1.70M - $1.91M
$5,629/mo
Zestimate® history
Owner options
List your home for rent
$5,629/mo
Rent Zestimate®
Find your next renter with Zillow Rental Manager. Plus, with online applications, you can quickly screen prospective tenants – for free.
$5,629/mo
Rent Zestimate®
Refinance and save
$9,807/mo
Est. payment
Refinancing to a lower rate could help reduce your monthly payments and save thousands over the life of the loan.
$9,807/mo
Est. payment
Explore your selling options
Work with a Zillow partner agent
Leverage their expertise and Zillow's premium Showcase listings to get your home seen by more buyers.
Get startedList with your own agent
Get your home in front of millions of buyers by listing it on Zillow.
Learn how to do itSell it yourself
Take full control of how buyers see your home on Zillow by listing For Sale by Owner (FSBO).
List your homeWhat's special
Refinished hardwood floorsExpanded walk-in closetBrand new windowsNew mud roomNew laundry roomEgress windowNew paint
Zillow last checked:
Listing updated:
Listed by:
Elliott Oliva 703-344-8153,
Keller Williams Realty
Bought with:
Laurie Mensing, SP98373804
Long & Foster Real Estate, Inc.
Source: Bright MLS,MLS#: VAAR2033980
Facts & features
Interior
Bedrooms & bathrooms
- Bedrooms: 5
- Bathrooms: 5
- Full bathrooms: 4
- 1/2 bathrooms: 1
- Main level bathrooms: 1
Rooms
- Room types: Living Room, Dining Room, Primary Bedroom, Sitting Room, Bedroom 2, Bedroom 3, Bedroom 5, Kitchen, Foyer, Bedroom 1, Laundry, Recreation Room, Storage Room, Bathroom 1, Bathroom 2, Bathroom 3, Primary Bathroom, Half Bath
Basement
- Area: 1134
Heating
- Forced Air, Natural Gas
Cooling
- Central Air, Electric
Appliances
- Included: Cooktop, Dishwasher, Disposal, Dryer, Exhaust Fan, Ice Maker, Oven, Washer, Gas Water Heater
- Laundry: In Basement, Lower Level, Laundry Room, Mud Room
Features
- Attic, Pantry, Walk-In Closet(s), Combination Kitchen/Dining, Dining Area, Open Floorplan, Kitchen - Gourmet, Recessed Lighting, Soaking Tub, Upgraded Countertops, Wine Storage
- Windows: Double Pane Windows, Energy Efficient, Low Emissivity Windows
- Basement: Full,Connecting Stairway,Finished,Improved,Rear Entrance
- Number of fireplaces: 2
- Fireplace features: Brick, Mantel(s), Wood Burning
Interior area
- Total structure area: 3,398
- Total interior livable area: 3,398 sqft
- Finished area above ground: 2,264
- Finished area below ground: 1,134
Property
Parking
- Total spaces: 2
- Parking features: Garage Faces Front, Driveway, Attached
- Attached garage spaces: 2
- Has uncovered spaces: Yes
- Details: Garage Sqft: 484
Accessibility
- Accessibility features: None
Features
- Levels: Three
- Stories: 3
- Patio & porch: Deck, Patio
- Pool features: None
Lot
- Size: 10,000 Square Feet
Details
- Additional structures: Above Grade, Below Grade
- Parcel number: 03028039
- Zoning: R-10
- Special conditions: Standard
Construction
Type & style
- Home type: SingleFamily
- Architectural style: Colonial
- Property subtype: Single Family Residence
Materials
- Brick
- Foundation: Block
- Roof: Asphalt
Condition
- New construction: No
- Year built: 1966
- Major remodel year: 2023
Utilities & green energy
- Sewer: Public Sewer
- Water: Public
Community & HOA
Community
- Subdivision: Country Club Manor
HOA
- Has HOA: No
Location
- Region: Arlington
Financial & listing details
- Price per square foot: $464/sqft
- Tax assessed value: $1,116,100
- Annual tax amount: $11,495
- Date on market: 8/3/2023
- Listing agreement: Exclusive Right To Sell
- Listing terms: Cash,Conventional,FHA,FNMA,VA Loan
- Ownership: Fee Simple
Price history
| Date | Event | Price |
|---|---|---|
| 8/31/2023 | Sold | $1,578,000+0.2%$464/sqft |
Source:  Bright MLS #VAAR2033980 Report a problem Bright MLS #VAAR2033980 Report a problem | ||
| 8/6/2023 | Contingent | $1,575,000$464/sqft |
Source: Bright MLS #VAAR2033980 Report a problem | ||
| 8/3/2023 | Listed for sale | $1,575,000+50%$464/sqft |
Source: Bright MLS #VAAR2033980 Report a problem | ||
| 3/31/2023 | Sold | $1,050,000-7.5%$309/sqft |
Source: Bright MLS #VAAR2028146 Report a problem | ||
| 3/11/2023 | Pending sale | $1,135,000$334/sqft |
Source:  Long & Foster Broker Feed #VAAR2028146 Report a problem Long & Foster Broker Feed #VAAR2028146 Report a problem | ||
| 3/11/2023 | Listed for sale | $1,135,000$334/sqft |
Source: Long & Foster Broker Feed #VAAR2028146 Report a problem | ||
| 3/11/2023 | Pending sale | $1,135,000$334/sqft |
Source: Bright MLS #VAAR2028146 Report a problem | ||
| 3/11/2023 | Listed for sale | $1,135,000$334/sqft |
Source: Bright MLS #VAAR2028146 Report a problem | ||
Public tax history
| Year | Property taxes | Tax assessment |
|---|---|---|
| 2025 | $16,896 +5.3% | $1,635,600 +5.3% |
| 2024 | $16,040 +36.2% | $1,552,800 +35.8% |
| 2023 | $11,780 +2.5% | $1,143,700 +2.5% |
| 2022 | $11,496 +3.9% | $1,116,100 +3.9% |
| 2021 | $11,061 +7% | $1,073,900 +6.5% |
| 2020 | $10,342 +0.3% | $1,008,000 +0.3% |
| 2019 | $10,308 +2.5% | $1,004,700 +0.5% |
| 2018 | $10,059 +5.2% | $999,900 +5.2% |
| 2017 | $9,566 +3.1% | $950,900 +1.6% |
| 2016 | $9,278 +0.1% | $936,200 +0.6% |
| 2015 | $9,268 +4.3% | $930,500 +4.3% |
| 2014 | $8,889 +3.2% | $892,500 +4.3% |
| 2013 | $8,610 +3.6% | $855,900 |
| 2012 | $8,311 +5.2% | -- |
| 2011 | $7,902 | -- |
| 2009 | -- | -- |
| 2008 | -- | -- |
| 2007 | -- | -- |
| 2006 | -- | -- |
| 2005 | -- | -- |
| 2004 | -- | -- |
| 2003 | -- | -- |
| 2002 | -- | -- |
| 2001 | -- | $587,000 |
Find assessor info on the county website
Neighborhood: Rock Spring
Nearby homes
- $1,145,4003 bd2 ba1.1k sqft4941 35th St N, Arlington, VA 22207Off Market
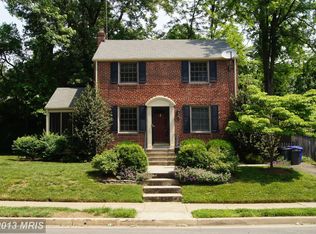
- $1,541,9005 bd3 ba2.3k sqft4792 Williamsburg Blvd, Arlington, VA 22207Off Market
- $1,592,0004 bd2 ba2.4k sqft4935 35th St N, Arlington, VA 22207Off Market
- $1,759,6004 bd3 ba2.4k sqft4851 35th Rd N, Arlington, VA 22207Off Market
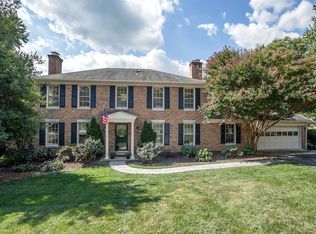
- $1,629,2004 bd4 ba2.4k sqft4786 Williamsburg Blvd, Arlington, VA 22207Off Market
- $1,530,1003 bd3 ba2k sqft4929 35th St N, Arlington, VA 22207Off Market
- $1,269,3003 bd3 ba2.1k sqft4946 35th St N, Arlington, VA 22207Off Market
- $1,497,3005 bd4 ba2.2k sqft4940 35th St N, Arlington, VA 22207Off Market
Nearby schools
GreatSchools rating
- 10/10Jamestown Elementary SchoolGrades: PK-5Distance: 0.3 mi
- 10/10Williamsburg Middle SchoolGrades: 6-8Distance: 0.6 mi
- 8/10Yorktown High SchoolGrades: 9-12Distance: 0.7 mi
Schools provided by the listing agent
- Elementary: Jamestown
- Middle: Williamsburg
- High: Yorktown
- District: Arlington County Public Schools
Source: Bright MLS. This data may not be complete. We recommend contacting the local school district to confirm school assignments for this home.
Get a cash offer in 3 minutes
Find out how much your home could sell for in as little as 3 minutes with a no-obligation cash offer.
Estimated market value
$1,786,500
Get a cash offer in 3 minutes
Find out how much your home could sell for in as little as 3 minutes with a no-obligation cash offer.
Estimated market value
$1,786,500
- Virginia
- Arlington County
- Arlington
- 22207
- Rock Spring
- 4798 Williamsburg Blvd
Nearby cities
Nearby neighborhoods
Nearby zip codes
Other Arlington Topics
