Meticulously cared for 4 bed, 3 bath home located in Forest Ridge on .5 acre lot. Cedarwood II, one of the largest floorplans, is situated on a quiet cul-de-sac, offering both privacy & convenience.Main level is designed for everyday living & entertaining, offering 2 living areas, formal dining rm, & versatile office space complete with built-in desk & shelving. Updated kitchen features quartz countertops, updated appliances, large pantry, recessed lighting, breakfast area & plenty of counterspace to meet all your culinary needs. Kitchen seamlessly opens to bright & inviting family rm, highlighted by a cozy woodburning FP & stunning bay window. Sliding glass drs lead directly to fenced backyard. Upstairs you will find 4 bedrms, including one with built-in shelving, perfect for added storage or display. Another bedrm offers a walk-in closet with built-n shelves. Updated guest bathroom features large vanity & full tub insert offering both style & functionality. Primary suite provides relaxing retreat with large walk-in closet & updated full pvt bath. Full basement expands living options with abundance of storage,workshop area with benches, & laundry area.Large open space could be used as a gym, rec rm or your favorite hobby-possibilities are endless.Beautifully landscaped yard enhances the home's curb appeal, while the backyard provides a serene, park-like retreat. Perennial plantings offer seasonal color & beauty without the need to replant each year. Relax beneath the shade of mature trees on large paver patio & enjoy the peaceful backdrop of the open green space that extends beyond the property. Addt'l convenience comes with a 2-car attached garage,storage shed & extended driveway. HOA amenities incl:pool, basketball ct, playgrounds, green spaces, & exclusive community events.Close to WPAFB & mins from Dayton airport. Recent updates: garage dr/opener '25, water heater,SS refrig/stove, primary bath updated '23, gutters, leaf guards, soffits '21, roof '20.
Sold for $347,000
$347,000
4799 Blue Spruce Ct, Dayton, OH 45424
4beds
2,418sqft
Single Family Residence
Built in 1974
0.5 Acres Lot
$362,000 Zestimate®
$144/sqft
$2,408 Estimated rent
Home value
$362,000
$329,000 - $398,000
$2,408/mo
Zestimate® history
Owner options
List your home for rent
$2,408/mo
Rent Zestimate®
Find your next renter with Zillow Rental Manager. Plus, with online applications, you can quickly screen prospective tenants – for free.
$2,408/mo
Rent Zestimate®
Refinance and save
$2,806/mo
Est. payment
Refinancing to a lower rate could help reduce your monthly payments and save thousands over the life of the loan.
$2,806/mo
Est. payment
Explore your selling options
Work with a Zillow partner agent
Leverage their expertise and Zillow's premium Showcase listings to get your home seen by more buyers.
Get startedList with your own agent
Get your home in front of millions of buyers by listing it on Zillow.
Learn how to do itSell it yourself
Take full control of how buyers see your home on Zillow by listing For Sale by Owner (FSBO).
List your homeWhat's special
Workshop areaVersatile office spaceLarge paver patioQuiet cul-de-sacPrimary suiteRecessed lightingStunning bay window
Zillow last checked:
Listing updated:
Listed by:
Rick Hart 937-286-2344,
Coldwell Banker Heritage,
Candace Hart 937-321-9229,
Coldwell Banker Heritage
Bought with:
Savannah Brennan, 2020000577
Brennan & Associates Realty In
Source: DABR MLS,MLS#: 943377 Originating MLS: Dayton Area Board of REALTORS
Originating MLS: Dayton Area Board of REALTORSFacts & features
Interior
Bedrooms & bathrooms
- Bedrooms: 4
- Bathrooms: 3
- Full bathrooms: 2
- 1/2 bathrooms: 1
- Main level bathrooms: 1
Bedroom
- Level: Second
- Dimensions: 15 x 15
Bedroom
- Level: Second
- Dimensions: 14 x 13
Bedroom
- Level: Second
- Dimensions: 13 x 11
Bedroom
- Level: Second
- Dimensions: 13 x 11
Breakfast room nook
- Level: Main
- Dimensions: 8 x 9
Dining room
- Level: Main
- Dimensions: 13 x 11
Entry foyer
- Level: Main
- Dimensions: 7 x 5
Family room
- Level: Main
- Dimensions: 20 x 11
Kitchen
- Level: Main
- Dimensions: 10 x 11
Living room
- Level: Main
- Dimensions: 13 x 20
Office
- Level: Main
- Dimensions: 11 x 15
Recreation
- Level: Lower
- Dimensions: 51 x 31
Utility room
- Level: Lower
- Dimensions: 20 x 9
Heating
- Electric, Forced Air
Cooling
- Central Air
Appliances
- Included: Dryer, Dishwasher, Disposal, Microwave, Range, Refrigerator, Washer, Electric Water Heater
Features
- Ceiling Fan(s), Kitchen/Family Room Combo, Pantry, Quartz Counters, Remodeled, Solid Surface Counters, Walk-In Closet(s)
- Windows: Bay Window(s)
- Basement: Full,Unfinished
- Number of fireplaces: 1
- Fireplace features: One, Wood Burning
Interior area
- Total structure area: 2,418
- Total interior livable area: 2,418 sqft
Property
Parking
- Total spaces: 2
- Parking features: Attached, Garage, Two Car Garage, Garage Door Opener, Storage
- Attached garage spaces: 2
Features
- Levels: Two
- Stories: 2
- Patio & porch: Patio, Porch
- Exterior features: Fence, Porch, Patio, Storage
Lot
- Size: 0.5 Acres
Details
- Additional structures: Shed(s)
- Parcel number: R722173140018
- Zoning: Residential
- Zoning description: Residential
Construction
Type & style
- Home type: SingleFamily
- Architectural style: Colonial
- Property subtype: Single Family Residence
Materials
- Brick, Vinyl Siding
Condition
- Year built: 1974
Details
- Builder model: Cedarwood II
Utilities & green energy
- Water: Public
- Utilities for property: Sewer Available, Water Available
Community & HOA
Community
- Security: Smoke Detector(s)
- Subdivision: City/Dayton Rev
HOA
- Has HOA: Yes
- Services included: Association Management, Other, Playground, Pool(s)
- HOA fee: $415 annually
- HOA name: Associa
- HOA phone: 888-612-2299
Location
- Region: Dayton
Financial & listing details
- Price per square foot: $144/sqft
- Tax assessed value: $243,900
- Annual tax amount: $4,650
- Date on market: 9/11/2025
- Listing terms: Conventional,FHA,VA Loan
Price history
| Date | Event | Price |
|---|---|---|
| 11/21/2025 | Sold | $347,000$144/sqft |
Source:  DABR MLS #943377 Report a problem DABR MLS #943377 Report a problem | ||
| 10/20/2025 | Pending sale | $347,000$144/sqft |
Source: DABR MLS #943377 Report a problem | ||
| 10/15/2025 | Price change | $347,000-0.9%$144/sqft |
Source: DABR MLS #943377 Report a problem | ||
| 9/11/2025 | Listed for sale | $350,000$145/sqft |
Source: DABR MLS #943377 Report a problem | ||
Public tax history
| Year | Property taxes | Tax assessment |
|---|---|---|
| 2025 | $4,650 +5.4% | $85,370 |
| 2024 | $4,412 +1.7% | $85,370 |
| 2023 | $4,337 +9.3% | $85,370 +40% |
| 2022 | $3,968 -1.8% | $60,970 |
| 2021 | $4,043 +0% | $60,970 |
| 2020 | $4,042 +6.6% | $60,970 +18% |
| 2019 | $3,792 -0.2% | $51,690 |
| 2018 | $3,799 +0% | $51,690 |
| 2017 | $3,798 +4.3% | $51,690 +7.2% |
| 2016 | $3,642 +0% | $48,240 |
| 2015 | $3,641 +1.4% | $48,240 |
| 2014 | $3,589 | $48,240 |
Find assessor info on the county website
Neighborhood: Forest Ridge-Quail Hollow
Nearby homes
- $262,3004 bd2 ba1.9k sqft4791 Blue Spruce Ct, Dayton, OH 45424Off Market
- $260,7003 bd2 ba1.8k sqft4798 Blue Spruce Ct, Dayton, OH 45424Off Market
- $318,0004 bd3 ba2.1k sqft4800 Silver Oak St, Dayton, OH 45424Sold
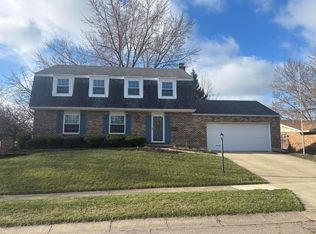
- $229,9003 bd2 ba1.5k sqft4791 Silver Oak St, Dayton, OH 45424Off Market
- $254,6003 bd2 ba1.8k sqft4812 Silver Oak St, Dayton, OH 45424Off Market
- $273,7004 bd2 ba2.2k sqft4781 Silver Oak St, Dayton, OH 45424Off Market
- $250,6003 bd2 ba1.5k sqft4781 Blue Spruce Ct, Dayton, OH 45424Off Market
- $303,4004 bd3 ba1.9k sqft4822 Silver Oak St, Dayton, OH 45424Off Market
Nearby schools
GreatSchools rating
- 4/10Brantwood Elementary SchoolGrades: K-4Distance: 1.5 mi
- 5/10Mad River Middle SchoolGrades: 5-9Distance: 2 mi
- 4/10Stebbins High SchoolGrades: 9-12Distance: 1.7 mi
Schools provided by the listing agent
- District: Mad River
Source: DABR MLS. This data may not be complete. We recommend contacting the local school district to confirm school assignments for this home.
Get a cash offer in 3 minutes
Find out how much your home could sell for in as little as 3 minutes with a no-obligation cash offer.
Estimated market value
$362,000
Get a cash offer in 3 minutes
Find out how much your home could sell for in as little as 3 minutes with a no-obligation cash offer.
Estimated market value
$362,000
- Ohio
- Montgomery County
- Dayton
- 45424
- Forest Ridge-Quail Hollow
- 4799 Blue Spruce Ct
Nearby cities
Nearby neighborhoods
Nearby zip codes
Other Dayton Topics
