Skip main navigation
Closed
  • $585,000

    4799 Coppedge Trl, Duluth, GA 30096

    4beds
    4,215sqft
    Single Family Residence, Residential
    Built in 1982
    0.37 Acres Lot
    $686,200 Zestimate®
    $139/sqft
    $3,528 Estimated rent

    Home value

    $686,200

    $645,000 - $734,000

    $3,528/mo

    Zestimate® history
    Loading
    Loading...

    Owner options

    List your home for rent

    $3,528/mo

    Rent Zestimate®

    Find your next renter with Zillow Rental Manager. Plus, with online applications, you can quickly screen prospective tenants – for free.

    Learn more

    $3,528/mo

    Rent Zestimate®

    Refinance and save

    $3,572/mo

    Est. payment

    Refinancing to a lower rate could help reduce your monthly payments and save thousands over the life of the loan.

    See today's rates

    $3,572/mo

    Est. payment

    Explore your selling options

    Work with a Zillow partner agent

    Leverage their expertise and Zillow's premium Showcase listings to get your home seen by more buyers.

    Get started

    List with your own agent

    Get your home in front of millions of buyers by listing it on Zillow.

    Learn how to do it

    Sell it yourself

    Take full control of how buyers see your home on Zillow by listing For Sale by Owner (FSBO).

    List your home

    What's special

    Hdwd floorsOpen loftOpen beam ceilingDual walk-in closetsTermite bondWet barHuge bath
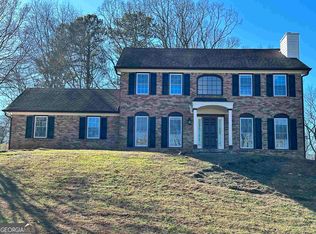
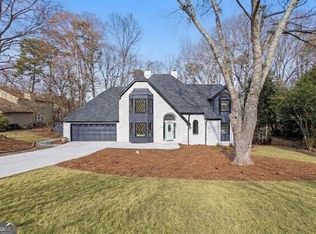
    Estate Home in P'tree Corners/Berkeley Lake community. Custom one-of-a-kind design/expanded hdwd floors. The wide covered porch welcomes you inside to the foyer leading to "family sized" kitchen. Tile floors, a banquet of cabinets, shelving & work space. Open beam ceiling. SS double ovens, gas cooktop & SS fridge and dishwasher. Continue thru to a spacious mud/laundry rm w/builtins & utility sink. Skylights in kit & GR. Vaulted GR w/rock fp, ventless gas logs, shelving,cabinets & wet bar + hdwd floors in GR and DR. Open to step up formal DR. Oversized mstr on main/bay window. dual walk-in closets + huge bath "To make your own!" Door from GR to private covered deck overlooking "nature!" Custom wood stairs + bridge leads to 2nd story oversized BR's- both w/a wall of closet space. Open loft with deep closet storage. Terrace level is amazing space - approx 33x23 rec/family room w/can lights + full bath & 2 rooms approx 16x15 ea (great BR, exercise, hobby + utility/workshop/shelving room! 2 exterior doors on this level. This neighborhood is so convenient to PIB, The Forum, I-85, I-285. All of this in Peachtree Corners make for an "ideal home!" Updates 2023 - Replaced furnace 1st floor, new architectural shingle roof, new H20, septic service & pump, new exterior and interior paint. New exterior light fixures + interior - Kit, DR, Foyer & halls. New metal doors, termite bond, carpet + much more. Selling agent must show house. If listing agent shows, commission will be 1%.

    Zillow last checked:

    Listing updated:

    Listing Provided by:

    Terri Fox,

    All Points Realty Com, Inc.

    Bought with:

    Jay Yin, 362582

    Homecraft Realty, Inc.

    Source: FMLS GA,MLS#: 7231215MLS Logo

    Facts & features

    Interior

    Bedrooms & bathrooms
    • Bedrooms: 4
    • Bathrooms: 4
    • Full bathrooms: 3
    • 1/2 bathrooms: 1
    • Main level bathrooms: 1
    • Main level bedrooms: 1
    Primary bedroom
    • Features: Other
    • Level: Other
    Bedroom
    • Features: Other
    Primary bathroom
    • Features: Double Vanity, Separate Tub/Shower, Soaking Tub
    Dining room
    • Features: Open Concept, Separate Dining Room
    Kitchen
    • Features: Cabinets Stain, Eat-in Kitchen, Laminate Counters
    Heating
    • Central, Forced Air, Natural Gas
    Cooling
    • Ceiling Fan(s)
    Appliances
    • Included: Dishwasher, Double Oven, Gas Cooktop, Gas Water Heater, Refrigerator, Self Cleaning Oven
    • Laundry: Laundry Room, Main Level, Mud Room
    Features
    • Beamed Ceilings, Bookcases, Cathedral Ceiling(s), Double Vanity, Entrance Foyer, Vaulted Ceiling(s), Walk-In Closet(s), Wet Bar
    • Flooring: Carpet, Ceramic Tile, Hardwood
    • Windows: None
    • Basement: Bath/Stubbed,Daylight,Exterior Entry,Finished,Finished Bath,Full
    • Attic: Pull Down Stairs
    • Number of fireplaces: 1
    • Fireplace features: Factory Built, Gas Log, Gas Starter, Great Room
    • Common walls with other units/homes: No Common Walls
    Interior area
    • Total structure area: 4,215
    • Total interior livable area: 4,215 sqft
    • Finished area above ground: 2,862
    • Finished area below ground: 1,353

    Property

    Parking
    • Total spaces: 4
    • Parking features: Driveway, Garage, Garage Faces Front, Level Driveway
    • Garage spaces: 2
    • Has uncovered spaces: Yes
    Accessibility
    • Accessibility features: None
    Features
    • Levels: One and One Half
    • Stories: 1
    • Patio & porch: Covered, Deck
    • Exterior features: Private Yard
    • Pool features: None
    • Spa features: None
    • Fencing: None
    • Has view: Yes
    • View description: Other
    • Waterfront features: None
    • Body of water: None
    Lot
    • Size: 0.37 Acres
    • Dimensions: 101x193x37x
    • Features: Back Yard, Front Yard, Landscaped, Private
    Details
    • Additional structures: None
    • Parcel number: R6287 039
    • Other equipment: None
    • Horse amenities: None

    Construction

    Type & style
    • Home type: SingleFamily
    • Architectural style: Country
    • Property subtype: Single Family Residence, Residential
    Materials
    • Cedar, Stone, Wood Siding
    • Foundation: Concrete Perimeter
    • Roof: Composition
    Condition
    • Resale
    • New construction: No
    • Year built: 1982

    Utilities & green energy

    • Electric: 220 Volts
    • Sewer: Septic Tank
    • Water: Public
    • Utilities for property: Cable Available, Electricity Available, Natural Gas Available, Phone Available
    Green energy
    • Energy efficient items: None
    • Energy generation: None

    Community & neighborhood

    Security
    • Security features: Carbon Monoxide Detector(s)
    Community
    • Community features: None
    Location
    • Region: Duluth
    • Subdivision: Miller Farms

    HOA & financial

    HOA
    • Has HOA: No

    Other

    Other facts
    • Body type: Other
    • Listing terms: Cash,Conventional
    • Ownership: Fee Simple
    • Road surface type: Asphalt

    Price history

    DateEventPrice
    7/20/2023Sold$585,000$139/sqft
    Source: FMLS GA #7231215 Report a problem
    6/27/2023Pending sale$585,000$139/sqft
    Source: FMLS GA #7231215 Report a problem
    6/16/2023Listed for sale$585,000$139/sqft
    Source: GAMLS #10170174 Report a problem

    Public tax history

    YearProperty taxesTax assessment
    2025$8,991 +8.2%$261,160 +11.6%
    2024$8,309 +20.4%$234,000 -7.7%
    2023$6,904 +5.4%$253,520 +19.1%
    2022$6,548 +9.1%$212,840 +18.7%
    2021$6,003 +4.9%$179,320 +8.9%
    2020$5,724 +3.4%$164,600
    2019$5,534 $164,600
    2018$5,534 +5.8%$164,600 +15.1%
    2016$5,231 +9.2%$143,040 +11.2%
    2015$4,790 $128,640
    2014$4,790 +2.2%$128,640
    2013$4,687 $128,640
    2012-- $128,640
    2011-- $128,640
    2010-- $128,640
    2009-- $128,640 +15.4%
    2007-- $111,440
    2006-- $111,440
    2005-- $111,440
    2004$1,802 +8.9%$111,440 +9.1%
    2003$1,654 -49.7%$102,120
    2002$3,290 +23.6%$102,120 +25%
    2001$2,662 $81,680

    Find assessor info on the county website

    Neighborhood: 30096

    Nearby schools

    GreatSchools rating
    Schools provided by the listing agent
    • Elementary: Berkeley Lake
    • Middle: Duluth
    • High: Duluth

    Source: FMLS GA. This data may not be complete. We recommend contacting the local school district to confirm school assignments for this home.

    Get a cash offer in 3 minutes
    Find out how much your home could sell for in as little as 3 minutes with a no-obligation cash offer.
    Estimated market value
    $686,200
    Get a cash offer in 3 minutes
    Find out how much your home could sell for in as little as 3 minutes with a no-obligation cash offer.
    Estimated market value
    $686,200