Multiple Offers. Please submit highest and best by 8:00pm 4/20/26. Welcome to beautiful Morris Glen. This charming subdivision with its mature trees is close to schools, shopping, restaurants and highways. Amenities include the neighborhood pool, tennis court, and playground. This full brick ranch has 3 bedrooms and 2 full baths. Entertain guests as they gather around the two-sided fireplace in the very large kitchen overlooking the big, beautiful, private, backyard. Great room with gas fireplace, ceiling fan and hardwood floors. This desirable split bedroom plan provides the homeowner the privacy they deserve. Large primary bedroom with hardwood floors. Owners' bathroom has tile, separate tub/shower and large WIC. Work from home in the large office with French doors. Spacious laundry room with cabinets. Oversized side load two car garage. Gas furnace and water heater replaced 12/25. A well on the property was used to supply water to the irrigation system. Well and fireplace are both sold as is. Fenced backyard, shed, gutter guards.
Home is located near the landfill, speedway, drag strip and dirt track. Contact HOA regarding rental restrictions.
Priced below tax value providing a rare opportunity for a buyer who doesn't mind putting in a little TLC.
Closed
$386,750
4799 Morris Glen Dr SW, Concord, NC 28027
3beds
2,139sqft
Single Family Residence
Built in 1994
0.46 Acres Lot
$386,100 Zestimate®
$181/sqft
$2,432 Estimated rent
Home value
$386,100
$367,000 - $405,000
$2,432/mo
Zestimate® history
Owner options
List your home for rent
$2,432/mo
Rent Zestimate®
Find your next renter with Zillow Rental Manager. Plus, with online applications, you can quickly screen prospective tenants – for free.
$2,432/mo
Rent Zestimate®
Refinance and save
$2,519/mo
Est. payment
Refinancing to a lower rate could help reduce your monthly payments and save thousands over the life of the loan.
$2,519/mo
Est. payment
Explore your selling options
Work with a Zillow partner agent
Leverage their expertise and Zillow's premium Showcase listings to get your home seen by more buyers.
Get startedList with your own agent
Get your home in front of millions of buyers by listing it on Zillow.
Learn how to do itSell it yourself
Take full control of how buyers see your home on Zillow by listing For Sale by Owner (FSBO).
List your homeWhat's special
Hardwood floorsFull brick ranchNeighborhood poolFenced backyardMature treesDesirable split bedroom planGutter guards
Zillow last checked:
Listing updated:
Listed by:
Andrea Blankenship ahblankenship@gmail.com,
Bestway Realty,
Liz Tauber,
Bestway Realty
Bought with:
Harold Blackwelder
Bestway Realty
Source: Canopy MLS as distributed by MLS GRID,MLS#: 4366483
Facts & features
Interior
Bedrooms & bathrooms
- Bedrooms: 3
- Bathrooms: 2
- Full bathrooms: 2
- Main level bedrooms: 3
Primary bedroom
- Level: Main
Bedroom s
- Level: Main
Bedroom s
- Level: Main
Bathroom full
- Level: Main
Bathroom full
- Level: Main
Dining area
- Level: Main
Great room
- Level: Main
Kitchen
- Level: Main
Laundry
- Level: Main
Office
- Level: Main
Heating
- Natural Gas
Cooling
- Central Air
Appliances
- Included: Dishwasher, Disposal, Electric Range, Plumbed For Ice Maker
- Laundry: Electric Dryer Hookup, Inside, Laundry Room, Main Level, Washer Hookup
Features
- Flooring: Carpet, Laminate, Tile, Wood
- Has basement: No
- Fireplace features: Gas Log
Interior area
- Total structure area: 2,139
- Total interior livable area: 2,139 sqft
- Finished area above ground: 2,139
- Finished area below ground: 0
Property
Parking
- Total spaces: 2
- Parking features: Attached Garage, Garage Faces Side, Keypad Entry, Garage on Main Level
- Attached garage spaces: 2
Features
- Levels: One
- Stories: 1
- Patio & porch: Deck
- Exterior features: In-Ground Irrigation
- Fencing: Back Yard
Lot
- Size: 0.46 Acres
- Dimensions: 100 x 198
Details
- Additional structures: Shed(s)
- Parcel number: 55086595970000
- Zoning: RM-2-CU
- Special conditions: Standard
Construction
Type & style
- Home type: SingleFamily
- Architectural style: Ranch
- Property subtype: Single Family Residence
Materials
- Brick Full
- Foundation: Crawl Space
Condition
- New construction: No
- Year built: 1994
Utilities & green energy
- Sewer: Public Sewer
- Water: City
- Utilities for property: Electricity Connected
Community & HOA
Community
- Subdivision: Morris Glen
HOA
- Has HOA: Yes
- HOA fee: $170 quarterly
- HOA name: Hawthorne Management
- HOA phone: 704-377-0114
Location
- Region: Concord
Financial & listing details
- Price per square foot: $181/sqft
- Tax assessed value: $395,600
- Annual tax amount: $3,940
- Date on market: 4/17/2026
- Cumulative days on market: 4 days
- Listing terms: Cash,Conventional
- Electric utility on property: Yes
- Road surface type: Concrete, Paved
Price history
| Date | Event | Price |
|---|---|---|
| 5/27/2026 | Sold | $386,750+1.8%$181/sqft |
Source:  Canopy MLS as distributed by MLS GRID #4366483 Report a problem Canopy MLS as distributed by MLS GRID #4366483 Report a problem | ||
| 4/21/2026 | Pending sale | $379,900$178/sqft |
Source: Canopy MLS as distributed by MLS GRID #4366483 Report a problem | ||
| 4/17/2026 | Listed for sale | $379,900+49.9%$178/sqft |
Source: Canopy MLS as distributed by MLS GRID #4366483 Report a problem | ||
| 3/24/2021 | Listing removed | -- |
Source: Owner Report a problem | ||
| 8/31/2007 | Sold | $253,500-0.2%$119/sqft |
Source: Public Record Report a problem | ||
| 7/16/2007 | Listed for sale | $253,900$119/sqft |
Source: Owner Report a problem | ||
Public tax history
| Year | Property taxes | Tax assessment |
|---|---|---|
| 2025 | $3,940 | $395,600 |
| 2024 | $3,940 +8.3% | $395,600 +32.6% |
| 2023 | $3,639 | $298,290 |
| 2022 | $3,639 | $298,290 |
| 2021 | $3,639 +10.1% | $298,290 +10.1% |
| 2019 | $3,306 +3.4% | $270,990 |
| 2018 | $3,198 | $270,990 |
| 2017 | $3,198 +68.6% | $270,990 +17.6% |
| 2016 | $1,897 | $230,470 |
| 2015 | $1,897 -30.2% | $230,470 |
| 2014 | $2,720 | $230,470 |
| 2013 | -- | $230,470 |
| 2012 | -- | $230,470 -12.1% |
| 2011 | -- | $262,220 |
| 2010 | -- | $262,220 |
| 2009 | -- | $262,220 +0.8% |
| 2008 | -- | $260,200 +18.9% |
| 2007 | -- | $218,920 |
| 2006 | -- | $218,920 |
| 2005 | -- | $218,920 |
| 2004 | -- | $218,920 +10.4% |
| 2003 | -- | $198,270 |
| 2002 | -- | $198,270 |
| 2001 | -- | $198,270 |
| 2000 | -- | $198,270 |
Find assessor info on the county website
Neighborhood: Morris Glen
Nearby homes
- $385,0003 bd2 ba1.9k sqft4823 Morris Glen Dr SW, Concord, NC 28027Sold

- $435,2003 bd2 ba2.1k sqft4785 Morris Glen Dr SW, Concord, NC 28027Off Market
- $434,9003 bd2 ba1.9k sqft4832 Morris Glen Dr SW, Concord, NC 28027Off Market
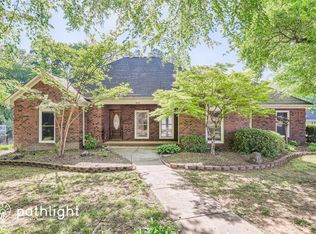
- $560,5005 bd5 ba3k sqft4177 Glen Eagles Ln SW, Concord, NC 28027Off Market
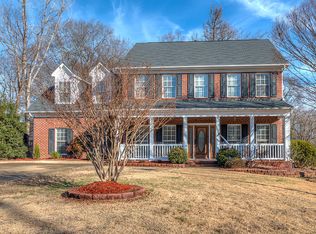
- $432,9002 bd2 ba1.8k sqft4769 Morris Glen Dr SW, Concord, NC 28027Off Market
- $765,0004 bd3 ba3.1k sqft4001 Glen Eagles Ln SW, Concord, NC 28027Sold
- $360,0003 bd3 ba1.8k sqft4786 Morris Glen Dr SW, Concord, NC 28027Sold
- $474,5004 bd2 ba2.5k sqft4839 Morris Glen Dr SW, Concord, NC 28027Off Market
Nearby schools
GreatSchools rating
- 8/10Pitts School Road ElementaryGrades: K-5Distance: 0.5 mi
- 4/10Roberta Road Middle SchoolGrades: 6-8Distance: 1 mi
- 4/10Jay M Robinson HighGrades: 9-12Distance: 1.1 mi
Schools provided by the listing agent
- Elementary: Pitts School
- Middle: Roberta Road
- High: Jay M. Robinson
Source: Canopy MLS as distributed by MLS GRID. This data may not be complete. We recommend contacting the local school district to confirm school assignments for this home.
Get a cash offer in 3 minutes
Find out how much your home could sell for in as little as 3 minutes with a no-obligation cash offer.
Estimated market value
$386,100
Get a cash offer in 3 minutes
Find out how much your home could sell for in as little as 3 minutes with a no-obligation cash offer.
Estimated market value
$386,100
- North Carolina
- Cabarrus County
- Concord
- 28027
- Morris Glen
- 4799 Morris Glen Dr SW
Nearby cities
Nearby neighborhoods
Nearby zip codes
Other Concord Topics
