Skip main navigation
Off market
  • $535,800

    4799 Oakridge Ln, Lewiston, NY 14092

    4beds
    2,405sqft
    SingleFamily
    Built in 1991
    0.33 Acres Lot
    $535,800 Zestimate®
    $223/sqft
    $2,947 Estimated rent

    Home value

    $535,800

    $509,000 - $563,000

    $2,947/mo

    Zestimate® history
    Loading
    Loading...

    Owner options

    List your home for rent

    $2,947/mo

    Rent Zestimate®

    Find your next renter with Zillow Rental Manager. Plus, with online applications, you can quickly screen prospective tenants – for free.

    Learn more

    $2,947/mo

    Rent Zestimate®

    Refinance and save

    $3,781/mo

    Est. payment

    Refinancing to a lower rate could help reduce your monthly payments and save thousands over the life of the loan.

    See today's rates

    $3,781/mo

    Est. payment

    Explore your selling options

    Work with a Zillow partner agent

    Leverage their expertise and Zillow's premium Showcase listings to get your home seen by more buyers.

    Get started

    List with your own agent

    Get your home in front of millions of buyers by listing it on Zillow.

    Learn how to do it

    Sell it yourself

    Take full control of how buyers see your home on Zillow by listing For Sale by Owner (FSBO).

    List your home

    What's special

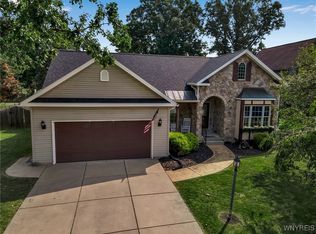
    Meticulously maintained & graciously improved, this custom built home is what you've been looking for. Pulling into the concrete driving you'll notice the newly epoxy floor in the insulated garage. Owned Solar panels spanning 2/3 of the roof. Entering the foyer the soaring ceilings & open balcony set the tone for the architectural detail throughout. Natural light gleams off of hrdwd floors displayed in the living/dining combo. Kitchen w/center island features granite counters, under mount sink, SS appliances & sliding glass doors to the back deck/patio. The Kitchen opens brilliantly to the great room, which provides skylights, gas FP & further display of the architectural detail. First floor laundry hook ups as well! Four large bedrooms upstairs with master en suite. 1,222 sqft of finished basement space provides full bar set up, add' entertaining space, Vermont casting gas log stove, play room & back up sump pump. Backing up to Kiwanis Park, the enclosed stockade fence gives privacy, opens to park/bike path & also has 4' framed gate for easy mowing access. Recently painted deck & stamped concrete patio top off this backyard oasis! Virtual tour upon request to pre approved buyers.

    This property is off market, which means it's not currently listed for sale or rent on Zillow. This may be different from what's available on other websites or public sources.

    Facts & features

    Interior

    Bedrooms & bathrooms
    • Bedrooms: 4
    • Bathrooms: 3
    • Full bathrooms: 2
    • 1/2 bathrooms: 1
    Heating
    • Forced air, Gas
    Cooling
    • Central
    Features
    • Ceiling Fan(s), Kitchen Island, Skylight, Sump Pump, Granite Counters, Eat-in Kitchen, Two Story Foyer, Bonus Room, Drapes - Some, Copper Plumbing - Some, Sliding Glass Door, Basement / Rec Room, Foyer/Entry Hall, Master Bedroom Bath, Den/Study
    • Flooring: Carpet
    • Doors: Sliding Glass Door
    • Windows: Skylight(s), Drapes - Some
    • Basement: Finished
    • Attic: Crawl Space
    • Has fireplace: Yes
    • Fireplace features: Gas, NotReptoCode
    Interior area
    • Total interior livable area: 2,405 sqft

    Property

    Parking
    • Total spaces: 2
    • Parking features: Garage - Attached
    Features
    • Patio & porch: Deck, Patio, Porch - Open
    • Exterior features: Vinyl, Brick
    • Fencing: Fully Fenced Yard
    Lot
    • Size: 0.33 Acres
    • Features: Rectangular Lot, Neighborhood Street, Fully Fenced Yard
    Details
    • Additional structures: Garage(s), Shed/Storage
    • Parcel number: 29248910102240
    • Special conditions: Normal
    • Other equipment: Sump Pump - Water Power
    • Wooded area: 0

    Construction

    Type & style
    • Home type: SingleFamily
    • Architectural style: Contemporary
    Materials
    • Roof: Asphalt
    Condition
    • Existing
    • Year built: 1991

    Utilities & green energy

    • Gas: Gas
    • Sewer: Sewer Connected
    • Water: Public

    Community & HOA

    Location
    • Region: Lewiston

    Financial & listing details

    • Price per square foot: $223/sqft
    • Tax assessed value: $492,500

    Price history

    DateEventPrice
    8/10/2020Sold$380,000-2.5%$158/sqft
    Source: NYSAMLSs #B1264756 Report a problem
    6/3/2020Pending sale$389,900$162/sqft
    Source: Howard Hanna - Amherst, NY #B1264756 Report a problem
    5/15/2020Listed for sale$389,900+60.8%$162/sqft
    Source: Howard Hanna #B1264756 Report a problem
    4/6/2010Sold$242,500-3%$101/sqft
    Source: Public Record Report a problem
    1/30/2010Listed for sale$249,900$104/sqft
    Source: Realty USA #354374 Report a problem

    Public tax history

    YearProperty taxesTax assessment
    2025-- $197,000
    2024-- $197,000
    2023-- $197,000
    2022-- $197,000
    2021-- $197,000
    2020-- $197,000
    2019-- $197,000
    2018-- $197,000
    2017$7,149 $197,000
    2016-- $197,000
    2015-- $197,000
    2014-- $197,000
    2013-- $197,000
    2012-- $197,000
    2011-- $197,000 -6.5%
    2010-- $210,700 +12.3%
    2009-- $187,700
    2008-- $187,700
    2007-- $187,700
    2006-- $187,700
    2005-- $187,700
    2004-- $187,700 +7.6%
    2003-- $174,400
    2002-- $174,400
    2001-- $174,400
    2000-- $174,400
    Find assessor info on the county website

    Neighborhood: 14092

    Nearby schools

    GreatSchools rating
    Schools provided by the listing agent
    • Elementary: Lewiston-Porter Primary Education Center
    • Middle: Lewiston-Porter Middle
    • High: Lewiston-Porter Senior High
    • District: Lewiston-Porter

    Source: The MLS. This data may not be complete. We recommend contacting the local school district to confirm school assignments for this home.