Looking for a sunny, light filled walk-out lower level and custom outdoor living spaces? Do you need more room for storage and comfort? This exceptional ranch-style home offers the perfect blend of space, comfort, and smart living, all located in the highly desirable Copperleaf community. Enjoy the convenience of being within walking distance to schools, and close to shopping, dining, and entertainment. Step into a designer’s dream kitchen featuring twilight birch cabinets, a gas cooktop, large center island, and abundant storage—ideal for both daily living and entertaining. This turnkey home is impeccably maintained and includes all appliances. The finished walkout basement opens to a landscaped backyard oasis complete with a pergola, firepit with round hearth seating, and stained concrete patio—perfect for slowing down and enjoying the company of friends and family.
Additional Features Include:
• 2-car garage with epoxy floors, EV charger, insulated and drywalled
• 1-car toy garage with epoxy floors for extra storage or hobby space
• Smart home features: lighting, irrigation, smoke detection, and garage door controls
• Second master suite with en suite bath—perfect for multi-generational living or guests
• New impact-resistant roof for added protection
• Upgraded window treatments and window well covers
Community amenities include a highly rated 4-acre clubhouse and pool. Pride of ownership shines throughout this thoughtfully upgraded home. If you're seeking a move-in ready property with modern amenities, indoor/outdoor entertaining space, and a prime location, this Copperleaf gem is the one!
Sold for $729,900
$729,900
4799 S Tempe Street, Aurora, CO 80015
4beds
4,181sqft
Single Family Residence
Built in 2017
6,599 Square Feet Lot
$715,000 Zestimate®
$175/sqft
$5,008 Estimated rent
Home value
$715,000
$665,000 - $765,000
$5,008/mo
Zestimate® history
Owner options
List your home for rent
$5,008/mo
Rent Zestimate®
Find your next renter with Zillow Rental Manager. Plus, with online applications, you can quickly screen prospective tenants – for free.
$5,008/mo
Rent Zestimate®
Refinance and save
$5,093/mo
Est. payment
Refinancing to a lower rate could help reduce your monthly payments and save thousands over the life of the loan.
$5,093/mo
Est. payment
Explore your selling options
Work with a Zillow partner agent
Leverage their expertise and Zillow's premium Showcase listings to get your home seen by more buyers.
Get startedList with your own agent
Get your home in front of millions of buyers by listing it on Zillow.
Learn how to do itSell it yourself
Take full control of how buyers see your home on Zillow by listing For Sale by Owner (FSBO).
List your homeWhat's special
Finished walkout basementLandscaped backyard oasisAbundant storageGas cooktopLarge center islandTwilight birch cabinetsCustom outdoor living spaces
Zillow last checked:
Listing updated:
Listed by:
Jason Zisk 720-403-2770 coloradoalpine@icloud.com,
LoKation Real Estate,
The Baird Team 720-323-3758,
LPT Realty
Bought with:
Carolyn Andrews, 001314494
RE/MAX Alliance
Source: REcolorado as distributed by MLS GRID,MLS#: 4602174
Facts & features
Interior
Bedrooms & bathrooms
- Bedrooms: 4
- Bathrooms: 3
- Full bathrooms: 2
- 3/4 bathrooms: 1
- Main level bathrooms: 2
- Main level bedrooms: 3
Bedroom
- Description: Primary En-Suite Bedroom
- Features: Primary Suite
- Level: Main
Bedroom
- Description: Bedroom 2
- Features: Primary Suite
- Level: Main
Bedroom
- Description: Bedroom 3
- Level: Main
Bedroom
- Description: 2nd En-Suite Bedroom
- Level: Basement
Bathroom
- Features: En Suite Bathroom, Primary Suite
- Level: Main
Bathroom
- Level: Main
Bathroom
- Level: Basement
Den
- Level: Main
Dining room
- Level: Main
Great room
- Level: Main
Kitchen
- Level: Main
Heating
- Forced Air
Cooling
- Central Air
Appliances
- Included: Cooktop, Dishwasher, Disposal, Double Oven, Dryer, Microwave, Self Cleaning Oven, Washer
Features
- Eat-in Kitchen, Five Piece Bath, Kitchen Island, Open Floorplan, Primary Suite, Smoke Free, Vaulted Ceiling(s), Walk-In Closet(s), Wired for Data
- Flooring: Tile, Vinyl, Wood
- Basement: Walk-Out Access
- Number of fireplaces: 1
- Fireplace features: Gas, Gas Log, Great Room
Interior area
- Total structure area: 4,181
- Total interior livable area: 4,181 sqft
- Finished area above ground: 2,125
- Finished area below ground: 1,034
Property
Parking
- Total spaces: 3
- Parking features: Electric Vehicle Charging Station(s), Floor Coating, Insulated Garage, Lighted, Garage Door Opener, Storage
- Attached garage spaces: 3
Features
- Levels: One
- Stories: 1
- Entry location: Ground
- Patio & porch: Covered, Deck, Patio
- Exterior features: Fire Pit, Lighting, Private Yard, Rain Gutters, Smart Irrigation
- Fencing: Full
Lot
- Size: 6,599 Square Feet
- Features: Sprinklers In Front, Sprinklers In Rear
Details
- Parcel number: 035073271
- Special conditions: Standard
Construction
Type & style
- Home type: SingleFamily
- Architectural style: Contemporary
- Property subtype: Single Family Residence
Materials
- Frame, Rock
- Roof: Composition
Condition
- Year built: 2017
Utilities & green energy
- Electric: 110V, 220 Volts, 220 Volts in Garage
- Sewer: Public Sewer
- Water: Public
- Utilities for property: Cable Available, Electricity Connected, Natural Gas Connected
Community & HOA
Community
- Subdivision: Copperleaf
HOA
- Has HOA: Yes
- Amenities included: Clubhouse, Pool
- Services included: Maintenance Grounds, Trash
- HOA fee: $900 annually
- HOA name: Vista Management
- HOA phone: 303-429-2611
Location
- Region: Aurora
Financial & listing details
- Price per square foot: $175/sqft
- Tax assessed value: $727,200
- Annual tax amount: $6,440
- Date on market: 10/4/2025
- Listing terms: Cash,Conventional,VA Loan
- Exclusions: Staging Items.
- Ownership: Individual
- Electric utility on property: Yes
- Road surface type: Paved
Price history
| Date | Event | Price |
|---|---|---|
| 11/6/2025 | Sold | $729,900$175/sqft |
Source:  REcolorado as distributed by MLS GRID #4602174 Report a problem REcolorado as distributed by MLS GRID #4602174 Report a problem | ||
| 10/6/2025 | Pending sale | $729,900$175/sqft |
Source: REcolorado as distributed by MLS GRID #4602174 Report a problem | ||
| 10/4/2025 | Listed for sale | $729,900+37%$175/sqft |
Source: REcolorado as distributed by MLS GRID #4602174 Report a problem | ||
| 5/25/2018 | Sold | $532,960-4.5%$127/sqft |
Source: Agent Provided Report a problem | ||
| 3/10/2018 | Price change | $557,900-1.2%$133/sqft |
Source: D.R. Horton - Denver Report a problem | ||
| 2/20/2018 | Price change | $564,900-1.8%$135/sqft |
Source: D.R. Horton - Denver Report a problem | ||
| 2/7/2018 | Price change | $575,000+1%$138/sqft |
Source: D.R. Horton - Denver Report a problem | ||
| 2/3/2018 | Price change | $569,250-1.5%$136/sqft |
Source: D.R. Horton - Denver Report a problem | ||
| 2/1/2018 | Price change | $577,738+1.5%$138/sqft |
Source: D.R. Horton - Denver Report a problem | ||
| 1/25/2018 | Price change | $569,250-1%$136/sqft |
Source: D.R. Horton - Denver Report a problem | ||
| 12/9/2017 | Price change | $575,000-0.5%$138/sqft |
Source: D.R. Horton - Denver Report a problem | ||
| 9/21/2017 | Price change | $577,738+2.3%$138/sqft |
Source: D.R. Horton - Denver Report a problem | ||
| 8/1/2017 | Price change | $564,738+0.9%$135/sqft |
Source: D.R. Horton - Denver Report a problem | ||
| 7/8/2017 | Price change | $559,738-0.9%$134/sqft |
Source: D.R. Horton - Denver Report a problem | ||
| 6/29/2017 | Price change | $564,738+0.9%$135/sqft |
Source: D.R. Horton - Denver Report a problem | ||
| 6/22/2017 | Price change | $559,738-0.9%$134/sqft |
Source: D.R. Horton Realty, LLC #5563118 Report a problem | ||
| 6/18/2017 | Price change | $564,738+1.4%$135/sqft |
Source: D.R. Horton - Denver Report a problem | ||
| 6/6/2017 | Listed for sale | $556,738$133/sqft |
Source: D.R. Horton Realty, LLC #5563118 Report a problem | ||
Public tax history
| Year | Property taxes | Tax assessment |
|---|---|---|
| 2025 | $6,440 +4.8% | $45,450 -6.1% |
| 2024 | $6,144 +16% | $48,427 -8% |
| 2023 | $5,297 -0.3% | $52,618 +30.3% |
| 2022 | $5,315 | $40,394 -2.8% |
| 2021 | -- | $41,556 +8.1% |
| 2020 | $4,953 -16% | $38,431 |
| 2019 | $5,898 | -- |
| 2018 | $5,898 +185.8% | $36,252 +196.2% |
| 2017 | $2,064 | $12,239 +484.2% |
| 2016 | -- | $2,095 +3.2% |
| 2015 | -- | $2,031 -9.3% |
| 2014 | $323 | $2,240 |
Find assessor info on the county website
Neighborhood: 80015
Nearby homes
- $669,5003 bd4 ba2.2k sqft4789 S Tempe St, Aurora, CO 80015Off Market

- $666,2003 bd4 ba2.6k sqft4811 S Tempe St, Aurora, CO 80015Off Market
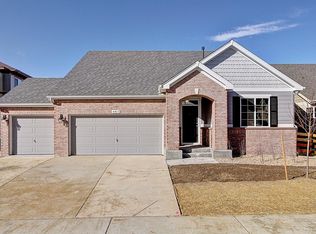
- $698,7004 bd4 ba4.5k sqft4798 S Sicily St, Aurora, CO 80015Off Market
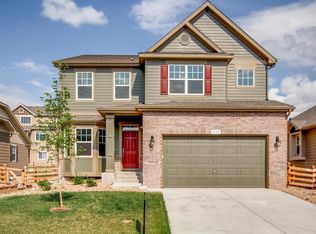
- $827,8005 bd4 ba4.1k sqft4779 S Tempe St, Aurora, CO 80015Off Market
- $603,6004 bd2 ba1.9k sqft4788 S Sicily St, Aurora, CO 80015Off Market
- $625,9004 bd2 ba1.8k sqft4800 S Sicily St, Aurora, CO 80015Off Market
- $828,8005 bd6 ba3.5k sqft4815 S Tempe St, Aurora, CO 80015Off Market
- $831,5005 bd5 ba4k sqft22415 E Layton Cir, Aurora, CO 80015Off Market
Nearby schools
GreatSchools rating
- 5/10Mountain Vista Elementary SchoolGrades: PK-5Distance: 0.2 mi
- 6/10Sky Vista Middle SchoolGrades: 6-8Distance: 1 mi
- 9/10Eaglecrest High SchoolGrades: 9-12Distance: 0.5 mi
Schools provided by the listing agent
- Elementary: Mountain Vista
- Middle: Sky Vista
- High: Eaglecrest
- District: Cherry Creek 5
Source: REcolorado as distributed by MLS GRID. This data may not be complete. We recommend contacting the local school district to confirm school assignments for this home.
Get a cash offer in 3 minutes
Find out how much your home could sell for in as little as 3 minutes with a no-obligation cash offer.
Estimated market value
$715,000
Get a cash offer in 3 minutes
Find out how much your home could sell for in as little as 3 minutes with a no-obligation cash offer.
Estimated market value
$715,000
- Colorado
- Arapahoe County
- Aurora
- 80015
- 4799 S Tempe Street
Nearby cities
Nearby neighborhoods
Nearby zip codes
Other Aurora Topics
