Skip main navigation
Sold
  • $410,000

    4799 Sesame St NE, Salem, OR 97305

    3beds
    1,854sqft
    Residential, Single Family Residence
    Built in 1975
    9,147.6 Square Feet Lot
    $410,100 Zestimate®
    $221/sqft
    $2,304 Estimated rent

    Home value

    $410,100

    $381,000 - $443,000

    $2,304/mo

    Zestimate® history
    Loading
    Loading...

    Owner options

    List your home for rent

    $2,304/mo

    Rent Zestimate®

    Find your next renter with Zillow Rental Manager. Plus, with online applications, you can quickly screen prospective tenants – for free.

    Learn more

    $2,304/mo

    Rent Zestimate®

    Refinance and save

    $2,493/mo

    Est. payment

    Refinancing to a lower rate could help reduce your monthly payments and save thousands over the life of the loan.

    See today's rates

    $2,493/mo

    Est. payment

    Explore your selling options

    Work with a Zillow partner agent

    Leverage their expertise and Zillow's premium Showcase listings to get your home seen by more buyers.

    Get started

    List with your own agent

    Get your home in front of millions of buyers by listing it on Zillow.

    Learn how to do it

    Sell it yourself

    Take full control of how buyers see your home on Zillow by listing For Sale by Owner (FSBO).

    List your home

    What's special

    Cozy fireplaceFully fenced backyardInviting single-level homeNewer flooring throughoutDesirable corner lot
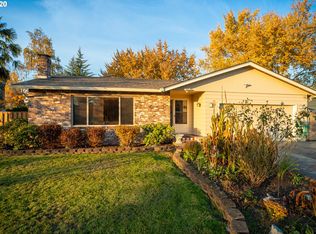
    Located in an established neighborhood, this inviting single-level home sits on a desirable corner lot with a fully fenced backyard. The back patio offers comfortable outdoor living, with a sliding glass door off the dining room, while French doors from the primary bedroom lead to a private deck. Both bathrooms have been updated, including the primary bath with a walk-in shower. The home is thoughtfully designed for accessibility, featuring a ramp at the front entry and an additional ramp from the garage into the house.Inside, the open kitchen connects seamlessly two living spaces, one featuring a cozy fireplace. The living room offers wall-to-wall carpet and an oversized window overlooking the front yard, filling the space with natural light and complementing the charming front of the home with a swing. The kitchen and dining area showcase luxury vinyl plank flooring, with the dining room offering a ceiling fan and an oversized window overlooking the backyard. All bedrooms feature wall-to-wall carpet; the second bedroom includes a ceiling fan, while the second and third bedrooms share a spacious bathroom with double sinks and a tub/shower combo. The primary bedroom includes an ensuite bathroom with a walk-in shower.Additional highlights include a roof approximately 10 years old, a heat pump about 5 years old, and newer flooring throughout. The fully fenced backyard offers ample space and includes a large tool shed, perfect for storage or projects. This well-maintained home blends comfort, functionality, and thoughtful updates throughout.

    Zillow last checked:

    Listing updated:

    Listed by:

    Reed Bright 503-927-7110,

    Matin Real Estate

    Bought with:

    Kevin Nunn, 201207110

    Tradition Real Estate Partners LLC

    Source: RMLS (OR),MLS#: 303451269MLS Logo

    Facts & features

    Interior

    Bedrooms & bathrooms
    • Bedrooms: 3
    • Bathrooms: 2
    • Full bathrooms: 2
    • Main level bathrooms: 2
    Primary bedroom
    • Features: Ceiling Fan, Deck, French Doors, Closet, Ensuite, Walkin Shower, Wallto Wall Carpet
    • Level: Main
    • Area: 224
    • Dimensions: 14 x 16
    Bedroom 2
    • Features: Ceiling Fan, Closet, Wallto Wall Carpet
    • Level: Main
    • Area: 132
    • Dimensions: 12 x 11
    Bedroom 3
    • Features: Closet, Wallto Wall Carpet
    • Level: Main
    • Area: 121
    • Dimensions: 11 x 11
    Dining room
    • Features: Ceiling Fan, Vinyl Floor
    • Level: Main
    • Area: 130
    • Dimensions: 10 x 13
    Family room
    • Features: Ceiling Fan, Fireplace, Sliding Doors, Wallto Wall Carpet
    • Level: Main
    • Area: 285
    • Dimensions: 15 x 19
    Kitchen
    • Features: Dishwasher, Eat Bar, Microwave, Free Standing Range, Free Standing Refrigerator, Vinyl Floor
    • Level: Main
    • Area: 130
    • Width: 10
    Living room
    • Features: Wallto Wall Carpet
    • Level: Main
    • Area: 280
    • Dimensions: 14 x 20
    Heating
    • Forced Air, Heat Pump, Fireplace(s)
    Cooling
    • Heat Pump
    Appliances
    • Included: Dishwasher, Disposal, Free-Standing Range, Free-Standing Refrigerator, Washer/Dryer, Microwave
    Features
    • Ceiling Fan(s), Closet, Eat Bar, Walkin Shower
    • Flooring: Vinyl, Wall to Wall Carpet
    • Doors: Sliding Doors, French Doors
    • Number of fireplaces: 1
    • Fireplace features: Insert, Wood Burning
    Interior area
    • Total structure area: 1,854
    • Total interior livable area: 1,854 sqft

    Property

    Parking
    • Total spaces: 2
    • Parking features: Covered, Off Street, Attached
    • Attached garage spaces: 2
    Features
    • Levels: One
    • Stories: 1
    • Patio & porch: Deck, Patio
    • Fencing: Fenced
    • Has view: Yes
    • View description: Territorial
    Lot
    • Size: 9,147 sqft
    • Features: Level, SqFt 7000 to 9999
    Details
    • Additional structures: ToolShed
    • Parcel number: 551082

    Construction

    Type & style
    • Home type: SingleFamily
    • Architectural style: Ranch
    • Property subtype: Residential, Single Family Residence
    Materials
    • T111 Siding
    • Roof: Composition
    Condition
    • Approximately
    • New construction: No
    • Year built: 1975

    Utilities & green energy

    • Gas: Gas
    • Sewer: Public Sewer
    • Water: Public

    Community & neighborhood

    Location
    • Region: Salem

    Other

    Other facts
    • Listing terms: Cash,Conventional,FHA,VA Loan
    • Road surface type: Paved

    Price history

    DateEventPrice
    2/27/2026Sold$410,000-1.2%$221/sqft
    Source: RMLS (OR) #303451269 Report a problem
    1/13/2026Pending sale$415,000$224/sqft
    Source: RMLS (OR) #303451269 Report a problem
    12/26/2025Listed for sale$415,000$224/sqft
    Source: RMLS (OR) #303451269 Report a problem
    11/19/2025Listing removed$415,000$224/sqft
    Source: WVMLS #834327 Report a problem
    10/7/2025Listed for sale$415,000+111.7%$224/sqft
    Source: WVMLS #834327 Report a problem
    10/14/2011Listing removed$196,000$106/sqft
    Source: REAL ESTATE SOLUTIONS OF OREGON, LLC #634352 Report a problem
    4/16/2011Price change$196,000-6.6%$106/sqft
    Source: REAL ESTATE SOLUTIONS OF OREGON, LLC #634352 Report a problem
    1/16/2011Price change$209,900-2.3%$113/sqft
    Source: REAL ESTATE SOLUTIONS OF OREGON, LLC #634352 Report a problem
    11/6/2010Listed for sale$214,900+4.8%$116/sqft
    Source: REAL ESTATE SOLUTIONS OF OREGON, LLC #634352 Report a problem
    8/31/2007Sold$205,000$111/sqft
    Source: Public Record Report a problem

    Public tax history

    YearProperty taxesTax assessment
    2025$3,481 +3.2%$212,830 +3%
    2024$3,373 +5.4%$206,640 +6.1%
    2023$3,200 +2.9%$194,790
    2022$3,110 +1%$194,790 +3%
    2021$3,080 +6.7%$189,120 +6.1%
    2020$2,887 -0.8%$178,280
    2019$2,911 +0.7%--
    2018$2,891 --
    2017$2,891 +21%--
    2016$2,389 --
    2015$2,389 +7.7%--
    2014$2,218 +7%--
    2013$2,072 --
    2012$2,072 +1.2%--
    2011$2,048 +4%$143,310 +6.1%
    2010$1,969 +0.8%$135,090
    2009$1,954 +2.9%$135,090 +3%
    2008$1,899 +4.1%$131,160
    2007$1,825 +2.1%--
    2006$1,786 +1.9%--
    2005$1,753 -0.6%--
    2004$1,764 +5.7%--
    2003$1,669 +2.9%--
    2002$1,623 +2.5%--
    2001$1,583 +3.5%--
    2000$1,529 --

    Find assessor info on the county website

    Neighborhood: Hayesville

    Nearby schools

    GreatSchools rating
    Schools provided by the listing agent
    • Elementary: Lamb
    • Middle: Stephens
    • High: Mckay

    Source: RMLS (OR). This data may not be complete. We recommend contacting the local school district to confirm school assignments for this home.

    Get a cash offer in 3 minutes
    Find out how much your home could sell for in as little as 3 minutes with a no-obligation cash offer.
    Estimated market value
    $410,100
    Get a cash offer in 3 minutes
    Find out how much your home could sell for in as little as 3 minutes with a no-obligation cash offer.
    Estimated market value
    $410,100