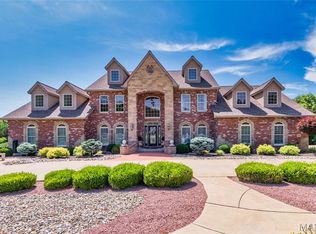
MORE DETAILS COMING SOON! Extraordinary luxury estate on 40.5 acres featuring two stunning homes, stocked lakes, income-producing pasture ground, and unmatched craftsmanship throughout. Located at 4799 Southern Breeze Lane in Red Bud, this one-of-a-kind property offers the perfect blend of luxury living, recreation, and investment opportunity.
The main residence is a breathtaking full masonry stone home with timber frame construction that feels like a private lodge retreat. Custom built with incredible attention to detail throughout, the main home offers 3 bedrooms, 2.5 bathrooms, expansive living spaces, and high-end finishes at every turn. The luxurious primary suite features a spa-like bathroom complete with a sauna shower for the ultimate retreat experience. Enjoy the resort-style outdoor area featuring an in-ground UV light pool, pool house, outdoor kitchen area, built-in pizza oven on the back patio, and lawn and landscaping irrigation throughout the property. An attached apartment over the garage provides an additional 2 bedrooms and 1 full bathroom, perfect for guests, extended family, or private accommodations.
The second home on the property is a charming log cabin featuring 2 bedrooms and 2 full bathrooms with its own additional garage. Ideal as a rental property, guest house, or family stay, this home adds exceptional flexibility and value to the estate.
Additional features include a large equipment pole barn/shed complete with a bathroom, office space, air compressors, and a walk-in cooler ready to be finished to the new owner's needs. The property also offers beautiful pasture ground currently rented for additional income, two stocked lakes, and endless scenic views that create a truly private retreat setting.
Rarely does a property of this caliber, acreage, luxury, and versatility become available in the area.
Active
Listed by: eXp Realty • Jena Gibbs
$3,750,000
4799 Southern Breeze Ln, Red Bud, IL 62278
5beds
7,579sqft
:
Get pre-qualified$25,737/mo
Single Family Residence
Built in 2012
40.5 Acres Lot
$1,492,800 Zestimate®
$495/sqft
$-- HOA
What's special
Stocked lakesTwo stocked lakesBeautiful pasture groundIn-ground uv light poolCharming log cabinPool houseSpa-like bathroom
- 53 days |
- 1,655 |
- 56 |
Zillow last checked:
Listing updated:
Listed by:
Jena Gibbs 618-317-2319,
eXp Realty
Source: MARIS,MLS#: 26031835 Originating MLS: Southwestern Illinois Board of REALTORS
Originating MLS: Southwestern Illinois Board of REALTORSFacts & features
Interior
Bedrooms & bathrooms
- Bedrooms: 5
- Bathrooms: 5
- Full bathrooms: 3
- 1/2 bathrooms: 2
- Main level bathrooms: 4
- Main level bedrooms: 3
Heating
- Radiant, Radiant Floor
Cooling
- Multi Units
Appliances
- Included: Stainless Steel Appliance(s), Gas Cooktop, Dishwasher, Disposal, Ice Maker, Microwave, Double Oven, Range Hood, Refrigerator, Water Heater, Wine Cooler, Bar Fridge
- Laundry: Main Level
Features
- Doors: Panel Door(s), Sliding Doors
- Basement: None
- Number of fireplaces: 2
- Fireplace features: Wood Burning
Interior area
- Total structure area: 7,579
- Total interior livable area: 7,579 sqft
- Finished area above ground: 7,579
- Finished area below ground: 0
Property
Parking
- Total spaces: 6
- Parking features: Additional Parking, Attached
- Attached garage spaces: 5
- Carport spaces: 1
- Covered spaces: 6
Accessibility
- Accessibility features: Accessible Bedroom, Accessible Central Living Area, Accessible Entrance, Accessible Full Bath, Accessible Hallway(s)
Features
- Levels: One and One Half
- Patio & porch: Covered, Patio, Rear Porch
- Exterior features: Built-in Barbecue, Fire Pit, Lighting, Outdoor Grill, Outdoor Kitchen, Storage
- Has private pool: Yes
- Pool features: Electric Heat, In Ground, Pool Cover
- Has view: Yes
- View description: Pond, Pool
- Water view: Pond,Pool
- Waterfront features: Pond
Lot
- Size: 40.5 Acres
- Dimensions: 40.5
- Features: Agricultural, Some Trees
Details
- Additional structures: Equipment Shed, Metal Building, Pergola, Second Garage, Second Residence, Workshop
- Parcel number: 1303000800
- Special conditions: Standard
Construction
Type & style
- Home type: SingleFamily
- Architectural style: Craftsman
- Property subtype: Single Family Residence
Materials
- Other, See Remarks, Stone
- Foundation: Slab, Stone
- Roof: Slate
Condition
- Year built: 2012
Utilities & green energy
- Electric: Other
- Sewer: Septic Tank
- Water: Well
- Utilities for property: Cable Connected, Electricity Connected, Natural Gas Connected
Community & HOA
Community
- Subdivision: None
HOA
- Has HOA: No
Location
- Region: Red Bud
Financial & listing details
- Price per square foot: $495/sqft
- Tax assessed value: $923,775
- Annual tax amount: $15,114
- Date on market: 6/1/2026
- Listing terms: Cash,Conventional
- Electric utility on property: Yes
Estimated market value
$1,492,800
$1.24M - $1.81M
$4,957/mo
Price history
| Date | Event | Price |
|---|---|---|
| 6/1/2026 | Listed for sale | $3,750,000$495/sqft |
Source:  MARIS #26031835 Report a problem MARIS #26031835 Report a problem | ||
Public tax history
| Year | Property taxes | Tax assessment |
|---|---|---|
| 2024 | $15,114 +3.9% | $307,925 +4.8% |
| 2023 | $14,543 +5.4% | $293,930 +6.7% |
| 2022 | $13,800 +8.6% | $275,520 +4.1% |
| 2021 | $12,707 -2.9% | $264,600 +0.4% |
| 2020 | $13,082 +0.4% | $263,540 +5.4% |
| 2019 | $13,029 +1.2% | $249,920 -2.7% |
| 2018 | $12,871 +4.5% | $256,835 -2.8% |
| 2017 | $12,322 -32.9% | $264,110 +9.5% |
| 2016 | $18,359 | $241,155 +1.6% |
| 2015 | $18,359 | $237,385 -33.8% |
| 2014 | $18,359 +1.2% | $358,450 -0.4% |
| 2013 | $18,146 | $359,970 |
Find assessor info on the county website
Monthly payment
Est. payment
Payment breakdown
Explore the cost of this home by adjusting the details. Changes won't be saved.Climate risks
Neighborhood: 62278
Nearby schools
GreatSchools rating
- 5/10Red Bud Elementary SchoolGrades: PK-8Distance: 2 mi
- 10/10Red Bud High SchoolGrades: 9-12Distance: 2.2 mi
Schools provided by the listing agent
- Elementary: Red Bud Dist 132
- Middle: Red Bud Dist 132
- High: Red Bud
Source: MARIS. This data may not be complete. We recommend contacting the local school district to confirm school assignments for this home.
- $184,100-- bd-- ba-- sqft9969 State Route 3, Red Bud, IL 62278Off Market
- $581,955-- bd-- ba-- sqft9957 State Route 3, Red Bud, IL 62278Off Market
- $330,200-- bd-- ba-- sqft9901 State Route 3, Red Bud, IL 62278Off Market
- $738,800-- bd-- ba-- sqft4645 Southern Breeze Ln, Red Bud, IL 62278Off Market
- $461,800-- bd-- ba-- sqft9698 State Route 3, Red Bud, IL 62278Off Market
- $430,100-- bd-- ba-- sqft10059 State Route 3, Red Bud, IL 62278Off Market
- $186,700-- bd-- ba-- sqft9493 State Route 3, Red Bud, IL 62278Off Market
- $344,400-- bd-- ba-- sqft10121 State Route 3, Red Bud, IL 62278Off Market
A local agent can set up tours, give advice and negotiate with sellers.
A local lender can help you make sure your offer is ready when you are.