Welcome to this stunning 3-bedroom, 2-bath home perfectly situated just south of Marion on Route 37. Step inside to a spacious open layout with vaulted ceilings and a large living area designed for entertaining, gatherings, or cozy family nights. The stylish kitchen features granite countertops and ample cabinet space, making meal prep a delight. The primary suite offers a full bath and generous closet space, while two additional bedrooms provide comfort for family, guests, or a home office. Outdoor living is just as inviting. Relax on the covered front porch or enjoy the covered back patio overlooking a huge backyard with rolling acreage, mature trees, and raised garden beds-perfect for gardening, play, or simply soaking in the peaceful surroundings. Additional features include an attached 2-car garage plus a detached 1-car garage/shop with concrete floors and electricity, ideal for hobbies, storage, or a workshop. Pro-Tech Fiber internet is already installed, making work-from-home or streaming seamless. With its thoughtful design, expansive lot, and seamless blend of indoor and outdoor living, this home is ready to welcome its next owners-your private retreat awaits!
Closed
$215,000
4799 State Highway 37 S, Marion, IL 62959
3beds
1,624sqft
Single Family Residence
Built in 1978
1.05 Acres Lot
$221,200 Zestimate®
$132/sqft
$1,911 Estimated rent
Home value
$221,200
$159,000 - $305,000
$1,911/mo
Zestimate® history
Owner options
List your home for rent
$1,911/mo
Rent Zestimate®
Find your next renter with Zillow Rental Manager. Plus, with online applications, you can quickly screen prospective tenants – for free.
$1,911/mo
Rent Zestimate®
Refinance and save
$1,607/mo
Est. payment
Refinancing to a lower rate could help reduce your monthly payments and save thousands over the life of the loan.
$1,607/mo
Est. payment
Explore your selling options
Work with a Zillow partner agent
Leverage their expertise and Zillow's premium Showcase listings to get your home seen by more buyers.
Get startedList with your own agent
Get your home in front of millions of buyers by listing it on Zillow.
Learn how to do itSell it yourself
Take full control of how buyers see your home on Zillow by listing For Sale by Owner (FSBO).
List your homeWhat's special
Zillow last checked:
Listing updated:
Listed by:
Justin Zurlinden 618-203-5057,
Landmark Realty Group
Bought with:
Linda Stewart
eXp Realty
Source: MRED as distributed by MLS GRID,MLS#: EB459721
Facts & features
Interior
Bedrooms & bathrooms
- Bedrooms: 3
- Bathrooms: 2
- Full bathrooms: 2
Rooms
- Room types: Master Bathroom
Primary bedroom
- Features: Flooring (Carpet)
- Level: Main
- Area: 209 Square Feet
- Dimensions: 19x11
Primary bedroom
- Features: Flooring (Carpet)
- Level: Main
- Area: 209 Square Feet
- Dimensions: 19x11
Primary bedroom
- Features: Flooring (Carpet), Bathroom (Full)
- Level: Main
- Area: 209 Square Feet
- Dimensions: 19x11
Bedroom 2
- Features: Flooring (Carpet)
- Level: Main
- Area: 165 Square Feet
- Dimensions: 11x15
Bedroom 2
- Features: Flooring (Carpet)
- Level: Main
- Area: 165 Square Feet
- Dimensions: 11x15
Bedroom 2
- Features: Flooring (Carpet)
- Level: Main
- Area: 165 Square Feet
- Dimensions: 11x15
Bedroom 3
- Features: Flooring (Carpet)
- Level: Main
- Area: 121 Square Feet
- Dimensions: 11x11
Bedroom 3
- Features: Flooring (Carpet)
- Level: Main
- Area: 121 Square Feet
- Dimensions: 11x11
Bedroom 3
- Features: Flooring (Carpet)
- Level: Main
- Area: 121 Square Feet
- Dimensions: 11x11
Kitchen
- Features: Flooring (Laminate)
- Level: Main
- Area: 273 Square Feet
- Dimensions: 21x13
Kitchen
- Features: Flooring (Laminate)
- Level: Main
- Area: 273 Square Feet
- Dimensions: 21x13
Kitchen
- Features: Kitchen (Eating Area-Breakfast Bar), Flooring (Laminate)
- Level: Main
- Area: 273 Square Feet
- Dimensions: 21x13
Laundry
- Features: Flooring (Laminate)
- Level: Main
- Area: 54 Square Feet
- Dimensions: 9x6
Laundry
- Features: Flooring (Laminate)
- Level: Main
- Area: 54 Square Feet
- Dimensions: 9x6
Laundry
- Features: Flooring (Laminate)
- Level: Main
- Area: 54 Square Feet
- Dimensions: 9x6
Living room
- Features: Flooring (Carpet)
- Level: Main
- Area: 351 Square Feet
- Dimensions: 27x13
Living room
- Features: Flooring (Carpet)
- Level: Main
- Area: 351 Square Feet
- Dimensions: 27x13
Living room
- Features: Flooring (Carpet)
- Level: Main
- Area: 351 Square Feet
- Dimensions: 27x13
Heating
- Forced Air, Heat Pump
Cooling
- Central Air
Features
- Vaulted Ceiling(s)
- Basement: Egress Window
Interior area
- Total structure area: 0
- Total interior livable area: 1,624 sqft
Property
Parking
- Total spaces: 2
- Parking features: Gravel, Yes, Attached, Detached, Garage
- Attached garage spaces: 2
Accessibility
- Accessibility features: No Disability Access
Features
- Stories: 1
Lot
- Size: 1.05 Acres
- Dimensions: 105x435
- Features: Level
Details
- Parcel number: 1011276003
- Special conditions: Standard
Construction
Type & style
- Home type: SingleFamily
- Architectural style: Ranch
- Property subtype: Single Family Residence
Materials
- Vinyl Siding, Frame
- Foundation: Block
Condition
- New construction: No
- Year built: 1978
Utilities & green energy
- Electric: Circuit Breakers
- Sewer: Septic Tank
- Water: Public
Community & HOA
Location
- Region: Marion
Financial & listing details
- Price per square foot: $132/sqft
- Annual tax amount: $2,685
- Date on market: 12/30/2025
- Listing terms: Conventional
- Ownership: Fee Simple
Price history
| Date | Event | Price |
|---|---|---|
| 2/10/2026 | Sold | $215,000-6.5%$132/sqft |
Source:  MRED as distributed by MLS GRID #EB459721 Report a problem MRED as distributed by MLS GRID #EB459721 Report a problem | ||
| 12/31/2025 | Contingent | $229,900$142/sqft |
Source: MRED as distributed by MLS GRID #EB459721 Report a problem | ||
| 12/30/2025 | Listed for sale | $229,900$142/sqft |
Source: MRED as distributed by MLS GRID #EB459721 Report a problem | ||
| 12/22/2025 | Listing removed | $229,900$142/sqft |
Source: MRED as distributed by MLS GRID #EB459721 Report a problem | ||
| 12/19/2025 | Listed for sale | $229,900$142/sqft |
Source: MRED as distributed by MLS GRID #EB459721 Report a problem | ||
Public tax history
Tax history is unavailable.
Neighborhood: 62959
Nearby homes
- $3,210-- bd-- ba-- sqft7510 State Highway 3, Marion, IL 62959Off Market
- $767,43878.31 Acres6001 State Highway 37 S, Marion, IL 62959Pending
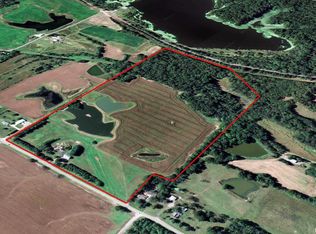
- $156,300-- bd-- ba1.1k sqft7548 Route 37, Marion, IL 62959Off Market
- $22,4105 bd3 ba2.5k sqft7510 Route 37, Marion, IL 62959Off Market
- $3,090-- bd-- ba1.1k sqft7564 Route 37, Marion, IL 62959Off Market
- $236,500-- bd-- ba1.6k sqft7507 Norris Dr, Marion, IL 62959Off Market
- $304,300-- bd-- ba1.8k sqft7485 Norris Dr, Marion, IL 62959Off Market
- $172,400-- bd-- ba1.1k sqft7547 Norris Dr, Marion, IL 62959Off Market
- $203,2003 bd2 ba1.7k sqft7482 Route 37, Marion, IL 62959Off Market
Nearby schools
GreatSchools rating
- 8/10Longfellow Elementary SchoolGrades: K-5Distance: 1.3 mi
- 4/10Marion Jr High SchoolGrades: 6-8Distance: 1.8 mi
- 4/10Marion High SchoolGrades: 9-12Distance: 1 mi


Get pre-qualified for a loan
At Zillow Home Loans, we can pre-qualify you in as little as 5 minutes with no impact to your credit score.An equal housing lender. NMLS #10287.
Sell for more on Zillow
Get a Zillow Showcase℠ listing at no additional cost and you could sell for .
$221,200
2% more
+$4,424
With Zillow Showcase(estimated)
$225,624
- Illinois
- Williamson County
- Marion
- 62959
- 4799 State Highway 37 S
Nearby cities
Nearby neighborhoods
Nearby zip codes
Other Marion Topics
