Discover this captivating Victorian-style home w/A RARE FINISHED CARRIAGE HOUSE ADU APARTMENT! Seamlessly integrating classic charm with modern upgrades, this remodeled (in 2020) sanctuary is set amid a vibrant hip neighborhood of charming bungalows and sleek contemporary homes. Picture tree-lined streets and proximity to some of the city’s most sought after walkable hot spots. From the moment you step through the vibrant front door, you’re welcomed by an ambiance rich in style and sophistication. Sunlit spaces are defined by large picture windows that highlight the impeccable interior. The house perfectly combines aesthetic appeal with practicality, with its spacious rooms, open floor plan & beautiful finishes. Lovingly remodeled w/modern updates, you will find attention to detail & upscale touches throughout. Highlights include: Gleaming wood floors *Large family room & open concept dining w/fireplace *High-end lighting *Stunning remodeled kitchen w/quartz, custom cabs, gold hardware, stainless appliances & a chic wine frig *Remodeled luxury baths *A TRUE primary bedroom w/vaulted ceilings and a gorgeous en-suite bath. Huge bedrooms *Newer furnace *Convenient upstairs laundry. Finished basement w/great room, bath & guest bedroom. Elevating the property’s appeal is the private carriage house situated above the attached 2-car garage. This 1-bed, 1-bath suite is complete with all the necessities, mtn view, full kitchen & washer/dryer-perfect as office space, guest suite or a potential income source. Relax on your wrap around porch or take a stroll to all the action-night life, breweries, restaurants, coffee, shopping, antiques & parks! Nearby hot spots include Tennyson. numerous art walks, fitness facilities, farmer's markets, music festivals. Walking distance to Tennyson, Rocky Mountain Lake Park & Berkeley Lake Park (w/REC, pool, tennis & AWESOME dog park)Sprouts! Easy access to Highland, Sloans, LOHI,Downtown, Mountains,DIA, Public transit. PRESTIGE & WALK-ABILITY
Sold for $1,126,500
$1,126,500
4799 W 36th Avenue, Denver, CO 80212
5beds
3,222sqft
Single Family Residence
Built in 1999
3,484 Square Feet Lot
$1,213,400 Zestimate®
$350/sqft
$6,285 Estimated rent
Home value
$1,213,400
$1.14M - $1.29M
$6,285/mo
Zestimate® history
Owner options
List your home for rent
$6,285/mo
Rent Zestimate®
Find your next renter with Zillow Rental Manager. Plus, with online applications, you can quickly screen prospective tenants – for free.
$6,285/mo
Rent Zestimate®
Refinance and save
$6,972/mo
Est. payment
Refinancing to a lower rate could help reduce your monthly payments and save thousands over the life of the loan.
$6,972/mo
Est. payment
Explore your selling options
Work with a Zillow partner agent
Leverage their expertise and Zillow's premium Showcase listings to get your home seen by more buyers.
Get startedList with your own agent
Get your home in front of millions of buyers by listing it on Zillow.
Learn how to do itSell it yourself
Take full control of how buyers see your home on Zillow by listing For Sale by Owner (FSBO).
List your homeWhat's special
Zillow last checked:
Listing updated:
Listed by:
Jennifer Singer 303-548-1090 JSINGER123@AOL.COM,
RE/MAX Professionals
Bought with:
David Bergonz, 100032655
Century 21 Trenka Real Estate
Source: REcolorado as distributed by MLS GRID,MLS#: 2720241
Facts & features
Interior
Bedrooms & bathrooms
- Bedrooms: 5
- Bathrooms: 5
- Full bathrooms: 2
- 3/4 bathrooms: 2
- 1/2 bathrooms: 1
- Main level bathrooms: 2
- Main level bedrooms: 1
Primary bedroom
- Level: Upper
Bedroom
- Level: Upper
Bedroom
- Level: Upper
Bedroom
- Level: Basement
Bedroom
- Description: Adu Carriage House
- Level: Main
Primary bathroom
- Level: Upper
Bathroom
- Level: Upper
Bathroom
- Level: Basement
Bathroom
- Level: Main
Bathroom
- Description: Adu Carriage House
- Level: Main
Dining room
- Level: Main
Family room
- Level: Main
Family room
- Description: Adu Carriage House
- Level: Main
Great room
- Level: Basement
Kitchen
- Level: Main
Kitchen
- Description: Adu Carriage House
- Level: Main
Laundry
- Level: Upper
Heating
- Forced Air, Natural Gas
Cooling
- Central Air
Appliances
- Included: Dishwasher, Disposal, Dryer, Gas Water Heater, Microwave, Oven, Range, Refrigerator, Washer, Wine Cooler
- Laundry: In Unit, Laundry Closet
Features
- Ceiling Fan(s), Eat-in Kitchen, Entrance Foyer, High Ceilings, Kitchen Island, Open Floorplan, Primary Suite, Quartz Counters, Radon Mitigation System, Smoke Free, Solid Surface Counters, Vaulted Ceiling(s), Walk-In Closet(s)
- Flooring: Carpet, Laminate, Tile, Wood
- Windows: Double Pane Windows, Skylight(s), Window Coverings, Window Treatments
- Basement: Bath/Stubbed,Finished,Full
- Number of fireplaces: 1
- Fireplace features: Dining Room, Gas
Interior area
- Total structure area: 3,222
- Total interior livable area: 3,222 sqft
- Finished area above ground: 2,308
- Finished area below ground: 685
Property
Parking
- Total spaces: 2
- Parking features: Concrete
- Attached garage spaces: 2
Features
- Levels: Two
- Stories: 2
- Patio & porch: Deck, Front Porch, Patio, Wrap Around
- Exterior features: Balcony, Private Yard
- Fencing: Full
- Has view: Yes
- View description: Mountain(s)
Lot
- Size: 3,484 Square Feet
- Features: Corner Lot, Landscaped, Level, Near Public Transit, Sprinklers In Front, Sprinklers In Rear
Details
- Parcel number: 230241001
- Zoning: PUD
- Special conditions: Standard
Construction
Type & style
- Home type: SingleFamily
- Architectural style: Victorian
- Property subtype: Single Family Residence
Materials
- Frame, Wood Siding
- Foundation: Slab
- Roof: Composition
Condition
- Updated/Remodeled
- Year built: 1999
Utilities & green energy
- Electric: 220 Volts
- Sewer: Public Sewer
- Water: Public
- Utilities for property: Cable Available, Electricity Connected, Internet Access (Wired), Natural Gas Available, Natural Gas Connected, Phone Available
Community & HOA
Community
- Security: Carbon Monoxide Detector(s), Smart Locks, Smoke Detector(s)
- Subdivision: Highlands Garden Village
HOA
- Has HOA: Yes
- Amenities included: Clubhouse, Garden Area, Park, Playground
- Services included: Snow Removal
- HOA fee: $122 monthly
- HOA name: Highland Garden Village
- HOA phone: 303-980-0700
Location
- Region: Denver
Financial & listing details
- Price per square foot: $350/sqft
- Tax assessed value: $1,238,200
- Annual tax amount: $5,085
- Date on market: 9/5/2023
- Listing terms: Cash,Conventional,Jumbo,VA Loan
- Exclusions: Staging And Personal Property.Staging Curtains.
- Ownership: Individual
- Electric utility on property: Yes
- Road surface type: Paved
Price history
| Date | Event | Price |
|---|---|---|
| 12/1/2023 | Sold | $1,126,500-2%$350/sqft |
Source:  REcolorado as distributed by MLS GRID #2720241 Report a problem REcolorado as distributed by MLS GRID #2720241 Report a problem | ||
| 10/23/2023 | Pending sale | $1,149,000$357/sqft |
Source: REcolorado as distributed by MLS GRID #2720241 Report a problem | ||
| 10/19/2023 | Price change | $1,149,000-4.2%$357/sqft |
Source: REcolorado as distributed by MLS GRID #2720241 Report a problem | ||
| 9/5/2023 | Listed for sale | $1,199,000+40.5%$372/sqft |
Source: REcolorado as distributed by MLS GRID #2720241 Report a problem | ||
| 3/24/2021 | Listing removed | -- |
Source: Owner Report a problem | ||
| 3/12/2020 | Sold | $853,500+86.7%$265/sqft |
Source: Public Record Report a problem | ||
| 4/16/2017 | Listing removed | $3,000$1/sqft |
Source: Owner Report a problem | ||
| 3/22/2017 | Listed for rent | $3,000$1/sqft |
Source: Owner Report a problem | ||
| 10/2/2012 | Sold | $457,200-10.3%$142/sqft |
Source: Public Record Report a problem | ||
| 10/18/2010 | Listing removed | $509,900$158/sqft |
Source: Flanagan Lamee Real Estate #871313 Report a problem | ||
| 4/10/2010 | Listed for sale | $509,900+2.2%$158/sqft |
Source: Flanagan Lamee Real Estate #871313 Report a problem | ||
| 9/28/2008 | Listing removed | $499,000$155/sqft |
Source: Listhub #675465 Report a problem | ||
| 8/26/2008 | Price change | $499,000-6.7%$155/sqft |
Source: Listhub #675465 Report a problem | ||
| 7/5/2008 | Listed for sale | $535,000+33.8%$166/sqft |
Source: Listhub #675465 Report a problem | ||
| 8/27/2003 | Sold | $400,000+8.6%$124/sqft |
Source: Public Record Report a problem | ||
| 9/7/2000 | Sold | $368,280$114/sqft |
Source: Public Record Report a problem | ||
Public tax history
| Year | Property taxes | Tax assessment |
|---|---|---|
| 2024 | $6,142 +20.8% | $79,270 -4.2% |
| 2023 | $5,085 +3.6% | $82,740 +29.4% |
| 2022 | $4,908 +16.3% | $63,940 -2.8% |
| 2021 | $4,219 +2.9% | $65,770 +15.7% |
| 2020 | $4,101 +14.6% | $56,864 -0.7% |
| 2019 | $3,579 | $57,261 +23.8% |
| 2018 | $3,579 +0.3% | $46,260 |
| 2017 | $3,568 +4.6% | $46,260 +5.9% |
| 2016 | $3,412 -6.4% | $43,670 |
| 2015 | $3,647 0% | $43,670 -0.5% |
| 2014 | $3,648 +7.8% | $43,910 |
| 2013 | $3,386 +17.9% | $43,910 +9% |
| 2012 | $2,872 +13.6% | $40,270 |
| 2011 | $2,527 +2.2% | $40,270 +6.1% |
| 2010 | $2,472 +4.5% | $37,950 |
| 2009 | $2,366 -0.2% | $37,950 +7.1% |
| 2008 | $2,370 +14.5% | $35,430 |
| 2007 | $2,070 +1.1% | $35,430 +14.6% |
| 2006 | $2,047 +1.6% | $30,920 |
| 2005 | $2,014 +3.2% | $30,920 -3.8% |
| 2003 | $1,952 +0% | $32,150 -1.4% |
| 2002 | $1,952 | $32,620 +336.1% |
| 2001 | -- | $7,480 |
Find assessor info on the county website
Neighborhood: West Highland
Nearby homes

- $--1 bd1 ba500 sqft4799 W 36th Ave UNIT C, Denver, CO 80212Off Market
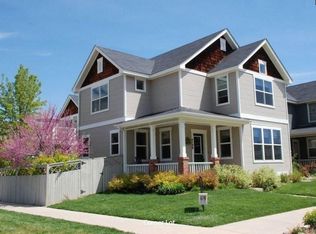
- $1,239,3004 bd4 ba3k sqft4799 W 36th Ave UNIT MAIN, Denver, CO 80212Off Market
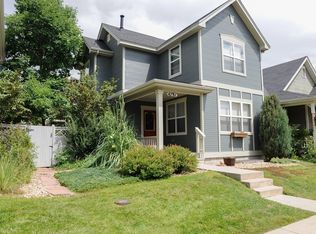
- $1,023,5004 bd4 ba2.7k sqft4781 W 36th Ave, Denver, CO 80212Off Market
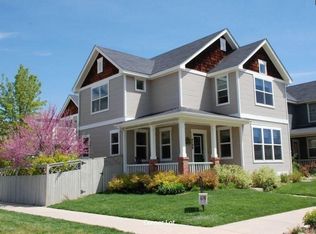
- $1,003,1004 bd3 ba2.8k sqft3620 N Wolff St, Denver, CO 80212Off Market
- $699,5002 bd2 ba1k sqft3630 Wolff St, Denver, CO 80212Off Market
- $753,7002 bd3 ba1k sqft4761 W 36th Ave, Denver, CO 80212Off Market
- $560,3002 bd1 ba940 sqft3611 Wolff St, Denver, CO 80212Off Market
- $915,8002 bd1 ba960 sqft4801 W 36th Ave, Denver, CO 80212Off Market
Nearby schools
GreatSchools rating
- 9/10Edison Elementary SchoolGrades: PK-5Distance: 0.5 mi
- 9/10Skinner Middle SchoolGrades: 6-8Distance: 1 mi
- 5/10North High SchoolGrades: 9-12Distance: 1.4 mi
Schools provided by the listing agent
- Elementary: Edison
- Middle: Denver Montessori
- High: North
- District: Denver 1
Source: REcolorado as distributed by MLS GRID. This data may not be complete. We recommend contacting the local school district to confirm school assignments for this home.
Get a cash offer in 3 minutes
Find out how much your home could sell for in as little as 3 minutes with a no-obligation cash offer.
Estimated market value
$1,213,400
Get a cash offer in 3 minutes
Find out how much your home could sell for in as little as 3 minutes with a no-obligation cash offer.
Estimated market value
$1,213,400
- Colorado
- Denver County
- Denver
- 80212
- West Highland
- 4799 W 36th Avenue
Nearby cities
Nearby neighborhoods
Nearby zip codes
Other Denver Topics
