Welcome to your new home in Oakhurst's sought after Miami Highlands subdivision.This lovely single level, 4 bedroom, 3 bath, 2115 sf house built in 2000 on 4.83 ac. willnot disappoint. It is a master gardener's dream. From sunrise to scenic sunset, you willbe amazed. Stroll through four large drip irrigated gardens, three of which are enclosed.Pick a peach from the orchard or pluck a berry from a raised garden bed. Sit in one ofthe three pergolas or nap in the sail pavilion. Adjoining the enclosed irrigated gardens isthe open, dryland Woodland Garden, which each spring has blooming wildflowers,daffodils and other bulbs. Each area has places to rest and take in all the beauty thisquiet, serene oasis has to offer. A seasonal creek runs at the edge of the Creekside andWoodland gardens. When winter comes, cover the greenhouse frame and growvegetables inside. The house has a large great room and a living room. Sliding glassdoors connect the primary bedroom and the kitchen eating area to the backyard'sgarden and patio. Two bedrooms have walk-in closets. A bedroom and bathroom areisolated off the kitchen. The laundry room and huge pantry are just off the kitchen.
Sold for $599,500
$599,500
47998 Miami Highlands Dr, Oakhurst, CA 93644
4beds
3baths
2,115sqft
Residential, Single Family Residence
Built in 2000
4.83 Acres Lot
$613,300 Zestimate®
$283/sqft
$2,812 Estimated rent
Home value
$613,300
$527,000 - $711,000
$2,812/mo
Zestimate® history
Owner options
List your home for rent
$2,812/mo
Rent Zestimate®
Find your next renter with Zillow Rental Manager. Plus, with online applications, you can quickly screen prospective tenants – for free.
$2,812/mo
Rent Zestimate®
Refinance and save
$3,836/mo
Est. payment
Refinancing to a lower rate could help reduce your monthly payments and save thousands over the life of the loan.
$3,836/mo
Est. payment
Explore your selling options
Work with a Zillow partner agent
Leverage their expertise and Zillow's premium Showcase listings to get your home seen by more buyers.
Get startedList with your own agent
Get your home in front of millions of buyers by listing it on Zillow.
Learn how to do itSell it yourself
Take full control of how buyers see your home on Zillow by listing For Sale by Owner (FSBO).
List your homeWhat's special
Woodland gardenGreenhouse frameBlooming wildflowersSeasonal creekRaised garden bedSail pavilionLarge drip irrigated gardens
Zillow last checked:
Listing updated:
Listed by:
Desi Foxen DRE #01945230 559-281-2982,
Foxen Realty, Inc.
Bought with:
Tchukon Shanks, DRE #02091181
London Properties, Ltd.
Source: Fresno MLS,MLS#: 622499Originating MLS: Fresno MLS
Facts & features
Interior
Bedrooms & bathrooms
- Bedrooms: 4
- Bathrooms: 3
Primary bedroom
- Area: 0
- Dimensions: 0 x 0
Bedroom 1
- Area: 0
- Dimensions: 0 x 0
Bedroom 2
- Area: 0
- Dimensions: 0 x 0
Bedroom 3
- Area: 0
- Dimensions: 0 x 0
Bedroom 4
- Area: 0
- Dimensions: 0 x 0
Bathroom
- Features: Tub/Shower, Shower
Dining room
- Area: 0
- Dimensions: 0 x 0
Family room
- Area: 0
- Dimensions: 0 x 0
Kitchen
- Features: Pantry
- Area: 0
- Dimensions: 0 x 0
Living room
- Area: 0
- Dimensions: 0 x 0
Basement
- Area: 0
Heating
- Has Heating (Unspecified Type)
Cooling
- Central Air
Appliances
- Included: Built In Range/Oven, Electric Appliances, Disposal, Dishwasher, Microwave, Refrigerator
- Laundry: Inside
Features
- Isolated Bedroom, Isolated Bathroom
- Flooring: Laminate
- Has fireplace: No
Interior area
- Total structure area: 2,115
- Total interior livable area: 2,115 sqft
Property
Parking
- Parking features: Garage - Attached
- Has attached garage: Yes
Features
- Levels: One
- Stories: 1
- Patio & porch: Uncovered, Concrete
- Fencing: Fenced
Lot
- Size: 4.83 Acres
- Features: Rural, Mature Landscape, Fruit/Nut Trees, Garden, Drip System
Details
- Additional structures: Shed(s)
- Parcel number: 057562018000
Construction
Type & style
- Home type: SingleFamily
- Property subtype: Residential, Single Family Residence
Materials
- Stucco
- Foundation: Concrete
- Roof: Composition
Condition
- Year built: 2000
Utilities & green energy
- Sewer: Septic Tank
- Water: Public, Private
- Utilities for property: Propane, Electricity Connected
Community & HOA
Community
- Security: Security System
Location
- Region: Oakhurst
Financial & listing details
- Price per square foot: $283/sqft
- Tax assessed value: $407,416
- Annual tax amount: $4,328
- Date on market: 12/18/2024
- Cumulative days on market: 21 days
- Listing agreement: Exclusive Right To Sell
- Listing terms: Government,Conventional,Cash
- Electric utility on property: Yes
Price history
| Date | Event | Price |
|---|---|---|
| 2/6/2025 | Sold | $599,500$283/sqft |
Source: Fresno MLS #622499 Report a problem | ||
| 2/3/2025 | Pending sale | $599,500$283/sqft |
Source: Fresno MLS #622499 Report a problem | ||
| 1/26/2025 | Listed for sale | $599,500$283/sqft |
Source: Fresno MLS #622499 Report a problem | ||
| 1/1/2025 | Pending sale | $599,500$283/sqft |
Source: Fresno MLS #622499 Report a problem | ||
| 12/26/2024 | Listed for sale | $599,500+76.8%$283/sqft |
Source: Fresno MLS #622499 Report a problem | ||
| 6/16/2015 | Sold | $339,000$160/sqft |
Source: Public Record Report a problem | ||
| 4/24/2015 | Price change | $339,000-2.9%$160/sqft |
Source: London Properties - Oakhurst #YG14259319 Report a problem | ||
| 12/18/2014 | Listed for sale | $349,000+69.4%$165/sqft |
Source: London Properties - Oakhurst #YG14259319 Report a problem | ||
| 2/5/2001 | Sold | $206,000$97/sqft |
Source: Public Record Report a problem | ||
Public tax history
| Year | Property taxes | Tax assessment |
|---|---|---|
| 2025 | $4,328 +2.6% | $407,416 +2% |
| 2024 | $4,217 -0.7% | $399,429 +2% |
| 2023 | $4,244 +3.7% | $391,598 +2% |
| 2022 | $4,094 +1.4% | $383,921 +2% |
| 2021 | $4,039 +0.5% | $376,394 +1% |
| 2020 | $4,019 +1.9% | $372,536 +2% |
| 2019 | $3,945 +2.4% | $365,232 +2% |
| 2018 | $3,854 +1.8% | $358,071 +2% |
| 2017 | $3,786 | $351,051 +2% |
| 2016 | $3,786 +35.5% | $344,169 +33.3% |
| 2015 | $2,793 | $258,266 +2% |
| 2014 | $2,793 +2.1% | $253,208 +0.5% |
| 2013 | $2,737 | $252,064 +2% |
| 2012 | -- | $247,123 +2% |
| 2011 | -- | $242,278 +0.8% |
| 2010 | -- | $240,468 +1.8% |
| 2008 | -- | $236,315 +2% |
| 2007 | -- | $231,682 +2% |
| 2006 | $2,502 | $227,140 +2% |
| 2005 | -- | $222,687 +3.9% |
| 2003 | $2,369 | $214,322 +2% |
| 2002 | -- | $210,120 +53.1% |
| 2001 | -- | $137,253 |
Find assessor info on the county website
Neighborhood: 93644
Nearby homes
- $125,0002.5 Acres35 Miami Way, Oakhurst, CA 93644Lot/Land
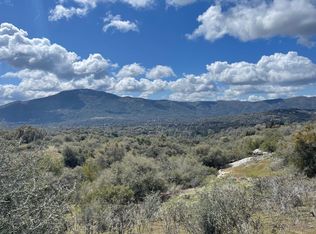
- $580,0003 bd2 ba1.9k sqft48029 Miami Highlands Dr, Oakhurst, CA 93644Sold
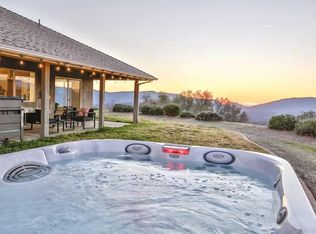
- $667,0004 bd2 ba2.2k sqft47972 Miami Highlands Dr, Oakhurst, CA 93644Off Market
- $726,2003 bd2 ba1.9k sqft48042 Miami Highlands Dr, Oakhurst, CA 93644Off Market

- $809,4004 bd3 ba3.1k sqft47846 Miami Highlands Dr, Oakhurst, CA 93644Off Market
- $543,5003 bd2 ba2k sqft47835 Miami Highlands Dr, Oakhurst, CA 93644Off Market
- $731,2003 bd3 ba2.5k sqft47784 Miami Highlands Dr, Oakhurst, CA 93644Off Market
- $135,00014 Acres34 Miami Way, Oakhurst, CA 93644Lot/Land
Nearby schools
GreatSchools rating
- 6/10Wasuma Elementary SchoolGrades: K-8Distance: 3.2 mi
Schools provided by the listing agent
- Elementary: Oakhurst
- Middle: Oak Creek
- High: Yosemite
Source: Fresno MLS. This data may not be complete. We recommend contacting the local school district to confirm school assignments for this home.


Get pre-qualified for a loan
At Zillow Home Loans, we can pre-qualify you in as little as 5 minutes with no impact to your credit score.An equal housing lender. NMLS #10287.
- California
- Madera County
- Oakhurst
- 93644
- 47998 Miami Highlands Dr
Nearby cities
Nearby zip codes
Other Oakhurst Topics
