Set directly along the Chester River in desirable Queen’s Landing, this waterfront home puts the water at the center of everyday living, with incredible views from the main level, sunroom, patio, and both upstairs bedrooms. The shoreline feels remarkably close, creating a peaceful backdrop that can be enjoyed from nearly every principal living space. Renovations and upgrades throughout complement the setting, including wide-plank luxury vinyl plank flooring and an open-concept floor plan designed to keep the water in view. The remodeled kitchen, completed in 2022, features soft-close white cabinetry, quartz countertops, stainless steel appliances, a pantry, and a stainless steel sink and faucet positioned to overlook the entire main level and the Chester River beyond. Open to the living and dining combination, the kitchen creates an easy flow for everyday living and entertaining. A fireplace, added in 2025, brings a cozy focal point to the spacious gathering area while the water remains part of the view. Further along, a finished sunroom, unique to this home, extends the living space toward the water, with oversized sliding glass doors opening directly to the patio. Added in 2023, the patio provides an inviting place to sit outdoors and take in the ever-changing river scenery. Upstairs, both bedrooms enjoy water views, with the waterfront primary bedroom offering windows that act as artwork overlooking the serene Chester River. The remodeled primary bath features a convenient barn door, new shower with floor-to-ceiling tile, frameless glass door, and luxury vinyl plank flooring. The generous second bedroom also has an en-suite bath with luxury vinyl plank flooring. Additional improvements include a new front door, whole-house paint and electrical upgrades, second-floor carpet, a 2025 HVAC system, and first-floor luxury vinyl plank flooring added in 2026. The Queen’s Landing community offers a true waterfront lifestyle with a heated waterfront pool, clubhouse, fitness center, indoor racquetball court, tennis and pickleball courts, walking paths, kayak storage and launch areas, and a resident-only 62-slip marina. A kayak launch is conveniently located at the end of the street, while a deeded 25-foot boat slip is also available for purchase, adding even more opportunity to enjoy life on the Chester River. With water views woven throughout the home and direct access to the community’s waterfront amenities, this is a special opportunity to embrace the Chesapeake lifestyle from the comfort of home.
Sold for $555,000
$555,000
47F Queen Anne Way, Chester, MD 21619
2beds
1,616sqft
Townhouse
Built in 1993
-- sqft lot
$556,100 Zestimate®
$343/sqft
$2,613 Estimated rent
Home value
$556,100
$517,000 - $595,000
$2,613/mo
Zestimate® history
Owner options
List your home for rent
$2,613/mo
Rent Zestimate®
Find your next renter with Zillow Rental Manager. Plus, with online applications, you can quickly screen prospective tenants – for free.
$2,613/mo
Rent Zestimate®
Refinance and save
$3,560/mo
Est. payment
Refinancing to a lower rate could help reduce your monthly payments and save thousands over the life of the loan.
$3,560/mo
Est. payment
Explore your selling options
Work with a Zillow partner agent
Leverage their expertise and Zillow's premium Showcase listings to get your home seen by more buyers.
Get startedList with your own agent
Get your home in front of millions of buyers by listing it on Zillow.
Learn how to do itSell it yourself
Take full control of how buyers see your home on Zillow by listing For Sale by Owner (FSBO).
List your homeWhat's special
Waterfront homeStainless steel appliancesSecond-floor carpetQuartz countertopsSoft-close white cabinetry
Zillow last checked:
Listing updated:
Listed by:
Kristi Neidhardt 410-599-1370,
Northrop Realty,
Co-Listing Agent: Debra P Noone 410-507-4456,
Northrop Realty
Bought with:
Dayna Blumel, 592270
Compass
Source: Bright MLS,MLS#: MDQA2018626
Facts & features
Interior
Bedrooms & bathrooms
- Bedrooms: 2
- Bathrooms: 3
- Full bathrooms: 2
- 1/2 bathrooms: 1
- Main level bathrooms: 1
Rooms
- Room types: Living Room, Primary Bedroom, Bedroom 2, Kitchen, Foyer, Sun/Florida Room
Primary bedroom
- Features: Flooring - Carpet, Attached Bathroom, Ceiling Fan(s)
- Level: Upper
- Area: 228 Square Feet
- Dimensions: 12 X 19
Bedroom 2
- Features: Flooring - Carpet, Attached Bathroom, Ceiling Fan(s)
- Level: Upper
- Area: 198 Square Feet
- Dimensions: 11 X 18
Foyer
- Features: Flooring - Luxury Vinyl Plank
- Level: Main
- Area: 54 Square Feet
- Dimensions: 6 X 9
Kitchen
- Features: Flooring - Luxury Vinyl Plank, Countertop(s) - Quartz, Kitchen - Electric Cooking, Pantry
- Level: Main
- Area: 144 Square Feet
- Dimensions: 12 X 12
Living room
- Features: Flooring - Luxury Vinyl Plank, Ceiling Fan(s), Fireplace - Electric
- Level: Main
- Area: 399 Square Feet
- Dimensions: 19 X 21
Other
- Features: Flooring - Concrete
- Level: Main
- Area: 176 Square Feet
- Dimensions: 16 X 11
Heating
- Forced Air, Electric
Cooling
- Central Air, Electric
Appliances
- Included: Dryer, Washer, Dishwasher, Disposal, Exhaust Fan, Refrigerator, Ice Maker, Microwave, Oven, Oven/Range - Electric, Electric Water Heater
- Laundry: Has Laundry, Upper Level
Features
- Ceiling Fan(s), Bathroom - Stall Shower, Bathroom - Tub Shower, Combination Dining/Living, Dining Area, Open Floorplan, Pantry, Primary Bath(s), Recessed Lighting, Upgraded Countertops, Dry Wall
- Flooring: Luxury Vinyl, Carpet
- Doors: Storm Door(s), Sliding Glass
- Windows: Screens, Sliding, Vinyl Clad
- Has basement: No
- Number of fireplaces: 1
- Fireplace features: Mantel(s), Electric
Interior area
- Total structure area: 1,616
- Total interior livable area: 1,616 sqft
- Finished area above ground: 1,616
- Finished area below ground: 0
Property
Parking
- Parking features: Parking Lot
Accessibility
- Accessibility features: Other
Features
- Levels: Two
- Stories: 2
- Patio & porch: Patio
- Exterior features: Lighting, Sidewalks
- Pool features: Community
- Has view: Yes
- View description: Garden, River, Scenic Vista, Water
- Has water view: Yes
- Water view: River,Water
- Waterfront features: Boat/Launch Ramp - Private, Private Dock Site, Rip-Rap, Canoe/Kayak, Fishing Allowed, Private Access, Sail, Swimming Allowed, Waterski/Wakeboard, River
- Body of water: Chester River
- Frontage length: Water Frontage Ft: 60
Lot
- Features: Landscaped, Premium
Details
- Additional structures: Above Grade, Below Grade
- Parcel number: 1804103408
- Zoning: UR
- Special conditions: Standard
Construction
Type & style
- Home type: Townhouse
- Architectural style: Colonial
- Property subtype: Townhouse
Materials
- Stucco
- Foundation: Other
Condition
- New construction: No
- Year built: 1993
Utilities & green energy
- Sewer: Public Sewer
- Water: Public
Community & HOA
Community
- Features: Pool
- Security: Main Entrance Lock, Smoke Detector(s)
- Condo and coop fee: $535 monthly
- Subdivision: Queens Landing
HOA
- Has HOA: No
- Amenities included: Tennis Court(s), Pool, Jogging Path, Community Center, Water/Lake Privileges, Pier/Dock
- Services included: Common Area Maintenance, Management
Location
- Region: Chester
Financial & listing details
- Price per square foot: $343/sqft
- Tax assessed value: $455,700
- Annual tax amount: $3,721
- Date on market: 9/17/2026
- Listing agreement: Exclusive Right To Sell
- Ownership: Condominium
Price history
| Date | Event | Price |
|---|---|---|
| 10/14/2026 | Sold | $555,000+0.9%$343/sqft |
Source:  Bright MLS #MDQA2018626 Report a problem | ||
| 9/29/2026 | Pending sale | $550,000$340/sqft |
Source: Bright MLS #MDQA2018626 Report a problem | ||
| 9/17/2026 | Listed for sale | $550,000+42.9%$340/sqft |
Source: Bright MLS #MDQA2018626 Report a problem | ||
| 9/23/2021 | Sold | $385,000$238/sqft |
Source: Public Record Report a problem | ||
Public tax history
| Year | Property taxes | Tax assessment |
|---|---|---|
| 2025 | $3,721 +18.1% | $395,033 +18.1% |
| 2024 | $3,150 +22.2% | $334,367 +22.2% |
| 2023 | $2,578 | $273,700 |
| 2022 | $2,578 -1.8% | $273,700 |
| 2021 | $2,625 -5% | $273,700 -5% |
| 2020 | $2,764 | $288,200 |
| 2019 | $2,764 | $288,200 |
| 2018 | $2,764 -5.6% | $288,200 -3.6% |
| 2017 | $2,927 +0.6% | $299,000 |
| 2016 | $2,911 | $299,000 |
| 2015 | $2,911 | $299,000 -7.5% |
| 2014 | $2,911 | $323,400 |
| 2013 | -- | $323,400 |
| 2012 | -- | $323,400 -11.2% |
| 2011 | -- | $364,120 |
| 2010 | -- | $364,120 |
| 2009 | -- | $364,120 -1.1% |
| 2008 | -- | $368,340 +10.1% |
| 2007 | -- | $334,402 +11.3% |
| 2006 | -- | $300,466 +12.7% |
| 2005 | -- | $266,530 +13.1% |
| 2004 | -- | $235,672 +15.1% |
| 2003 | -- | $204,816 +17.7% |
| 2002 | -- | $173,960 +3.1% |
| 2001 | -- | $168,786 |
Find assessor info on the county website
Neighborhood: 21619
Nearby homes
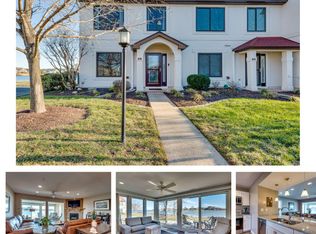
- $406,6002 bd3 ba1.4k sqft48 Queen Guinevere Way #A, Chester, MD 21619Off Market
- $488,500-- bd2 ba1.2k sqft48A Queen Guinevere Way, Chester, MD 21619Off Market
- $426,500-- bd2 ba1.2k sqft48B Queen Guinevere Way, Chester, MD 21619Off Market
- $433,3002 bd3 ba1.4k sqft48C Queen Guinevere Way, Chester, MD 21619Off Market
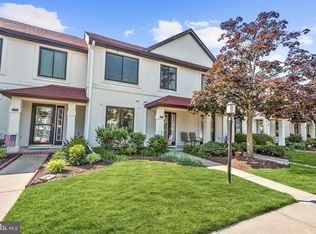
- $446,300-- bd2 ba1.4k sqft48D Queen Guinevere Way, Chester, MD 21619Off Market
- $418,600-- bd2 ba1.2k sqft48F Queen Guinevere Way, Chester, MD 21619Off Market
- $461,700-- bd2 ba1.2k sqft48G Queen Guinevere Way, Chester, MD 21619Off Market
- $434,4002 bd3 ba1.4k sqft49A Queen Guinevere Way, Chester, MD 21619Off Market
Nearby schools
GreatSchools rating
- 8/10Bayside Elementary SchoolGrades: 3-5Distance: 1.5 mi
- 6/10Stevensville Middle SchoolGrades: 6-8Distance: 1.6 mi
- 6/10Kent Island High SchoolGrades: 9-12Distance: 1.7 mi
Schools provided by the listing agent
- Middle: Stevensville
- High: Kent Island
- District: Queen Anne's County Public Schools
Source: Bright MLS. This data may not be complete. We recommend contacting the local school district to confirm school assignments for this home.
Get a cash offer in 3 minutes
Find out how much your home could sell for in as little as 3 minutes with a no-obligation cash offer.
Estimated market value
$556,100
Get a cash offer in 3 minutes
Find out how much your home could sell for in as little as 3 minutes with a no-obligation cash offer.
Estimated market value
$556,100
- Maryland
- Queen Annes County
- Chester
- 21619
- 47F Queen Anne Way
