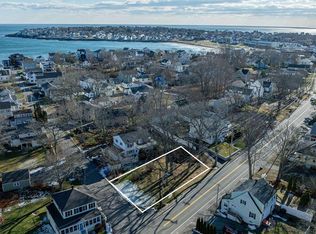
Best value in York Beach in years! Just a short stroll to Short Sands Beach, restaurants, entertainment, Fun-O-Rama, and the Kingdom, this year round beach house delivers an unbeatable combination of location, charm, and income potential. Thoughtfully updated over the years, the home features a brand new kitchen in 2025 with quartz counters, high efficiency heat pumps for heating and cooling, and numerous other improvements throughout.
Don't let the square footage fool you! This home lives much larger than it appears and comfortably sleeps 6+ in beds. Spend summer afternoons soaking up the sun on the private back deck, fire up the grill for dinner al fresco, then rinse off after a day at the beach in the classic outdoor shower with hot and cold water.
Whether you're searching for a personal beach retreat, a year-round residence, or a proven investment property, this home checks all the boxes. It has generated consistent rental income for the past 14 years and offers an excellent opportunity to enter the vacation rental market in one of Maine's most sought after beach communities.
Limited showing availability due to summer rentals. Showings are restricted to guest turnover days.
Closed
$499,111
47R Main Street, York, ME 03909
2beds
814sqft
Single Family Residence
Built in 1930
2,178 Square Feet Lot
$499,100 Zestimate®
$613/sqft
$2,535 Estimated rent
Home value
$499,100
$469,000 - $529,000
$2,535/mo
Zestimate® history
Owner options
List your home for rent
$2,535/mo
Rent Zestimate®
Find your next renter with Zillow Rental Manager. Plus, with online applications, you can quickly screen prospective tenants – for free.
$2,535/mo
Rent Zestimate®
Refinance and save
$2,472/mo
Est. payment
Refinancing to a lower rate could help reduce your monthly payments and save thousands over the life of the loan.
$2,472/mo
Est. payment
Explore your selling options
Work with a Zillow partner agent
Leverage their expertise and Zillow's premium Showcase listings to get your home seen by more buyers.
Get startedList with your own agent
Get your home in front of millions of buyers by listing it on Zillow.
Learn how to do itSell it yourself
Take full control of how buyers see your home on Zillow by listing For Sale by Owner (FSBO).
List your homeWhat's special
Private back deck
Zillow last checked:
Listing updated:
Listed by:
Keller Williams Coastal and Lakes & Mountains Realty
Bought with:
Keller Williams Coastal and Lakes & Mountains Realty
Source: Maine Listings,MLS#: 1667443
Facts & features
Interior
Bedrooms & bathrooms
- Bedrooms: 2
- Bathrooms: 1
- Full bathrooms: 1
Primary bedroom
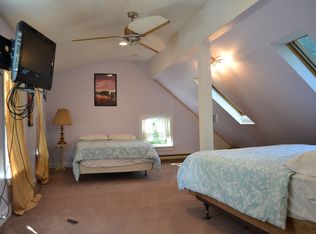
- Features: Closet, Skylight, Vaulted Ceiling(s)
- Level: Second
- Area: 266 Square Feet
- Dimensions: 19 x 14
Bedroom 2
- Features: Closet
- Level: First
- Area: 112 Square Feet
- Dimensions: 14 x 8
Dining room
- Features: Dining Area, Informal
- Level: First
- Area: 81 Square Feet
- Dimensions: 9 x 9
Kitchen
- Features: Kitchen Island, Pantry
- Level: First
- Area: 81 Square Feet
- Dimensions: 9 x 9
Living room
- Features: Built-in Features
- Level: First
- Area: 99 Square Feet
- Dimensions: 11 x 9
Heating
- Baseboard, Heat Pump
Cooling
- Heat Pump
Appliances
- Included: Dishwasher, Microwave, Gas Range, Refrigerator
Features
- 1st Floor Bedroom, Bathtub, One-Floor Living, Pantry
- Flooring: Carpet, Luxury Vinyl
- Windows: Double Pane Windows
- Basement: Interior Entry,Unfinished
- Has fireplace: No
Interior area
- Total structure area: 814
- Total interior livable area: 814 sqft
- Finished area above ground: 814
- Finished area below ground: 0
Property
Parking
- Parking features: Gravel, 1 - 4 Spaces
Features
- Patio & porch: Deck
Lot
- Size: 2,178 Square Feet
- Features: City Lot, Near Public Beach, Near Shopping, Level, Landscaped
Details
- Additional structures: Shed(s)
- Parcel number: YORKM0023B0079
- Zoning: R6
- Other equipment: Cable, Internet Access Available
Construction
Type & style
- Home type: SingleFamily
- Architectural style: Cape Cod
- Property subtype: Single Family Residence
Materials
- Wood Frame, Asbestos, Vinyl Siding
- Foundation: Stone
- Roof: Shingle
Condition
- Year built: 1930
Utilities & green energy
- Electric: Circuit Breakers
- Sewer: Public Sewer
- Water: Public
Green energy
- Energy efficient items: Ceiling Fans, Insulated Foundation, Thermostat
Community & HOA
Location
- Region: York
Financial & listing details
- Price per square foot: $613/sqft
- Tax assessed value: $413,200
- Annual tax amount: $3,531
- Date on market: 6/16/2026
- Road surface type: Paved
Price history
| Date | Event | Price |
|---|---|---|
| 7/27/2026 | Sold | $499,111$613/sqft |
Source:  Maine Listings #1667443 Report a problem Maine Listings #1667443 Report a problem | ||
| 6/22/2026 | Pending sale | $499,111$613/sqft |
Source: Maine Listings #1667443 Report a problem | ||
| 6/16/2026 | Listed for sale | $499,111+49761.2%$613/sqft |
Source: Maine Listings #1667443 Report a problem | ||
| 2/29/2008 | Sold | $1,001$1/sqft |
Source: Public Record Report a problem | ||
Public tax history
| Year | Property taxes | Tax assessment |
|---|---|---|
| 2024 | $3,471 +12.3% | $413,200 +13% |
| 2023 | $3,091 +1.2% | $365,800 +2.4% |
| 2022 | $3,055 -5.8% | $357,300 +9.7% |
| 2021 | $3,242 | $325,800 |
| 2020 | $3,242 +29.8% | $325,800 +45.4% |
| 2019 | $2,498 | $224,000 |
| 2018 | $2,498 +4.7% | $224,000 +2.8% |
| 2017 | $2,386 +8.9% | $217,900 +10.8% |
| 2016 | $2,192 +3.9% | $196,600 +2.5% |
| 2015 | $2,110 +2.8% | $191,800 |
| 2014 | $2,052 +2.6% | $191,800 |
| 2013 | $2,000 +4.7% | $191,800 |
| 2012 | $1,910 | $191,800 |
Find assessor info on the county website
Neighborhood: Cape Neddick
Nearby homes
- $--2 bd1 ba1.1k sqft47 Main St #R, York, ME 03909Off Market
- $800,0003 bd2 ba1.3k sqft45 Main St, York, ME 03909Off Market
- $420,0005,662 sqftLOT 51 Main St #A, York, ME 03909Sold
- $774,6004 bd2 ba1.3k sqft44 Main St, York, ME 03909Off Market
- $869,6003 bd1 ba2.5k sqft46 Main St, York, ME 03909Off Market
- $499,1112 bd1 ba814 sqft47 Main St, York, ME 03909Sold
- $868,9003 bd2 ba1.6k sqft9 Atlantic Ave, York, ME 03909Off Market
- $798,0007 bd4 ba3k sqft42 Main St, York, ME 03909Off Market
Nearby schools
GreatSchools rating
- 10/10Coastal Ridge Elementary SchoolGrades: 2-4Distance: 2.5 mi
- 9/10York Middle SchoolGrades: 5-8Distance: 3.5 mi
- 8/10York High SchoolGrades: 9-12Distance: 1.9 mi


Get pre-qualified for a loan
At Zillow Home Loans, we can pre-qualify you in as little as 5 minutes with no impact to your credit score.An equal housing lender. NMLS #10287.
Sell for more on Zillow
Get a Zillow Showcase℠ listing at no additional cost and you could sell for .
$499,100
2% more
+$9,982
With Zillow Showcase(estimated)
$509,082
- Maine
- York County
- York
- 03909
- Cape Neddick
- 47R Main Street
Nearby cities
Nearby neighborhoods
Nearby zip codes
Other York Topics
