Skip main navigation
Closed
  • $470,000

    47W041 Briarwood Ln, Hampshire, IL 60140

    4beds
    2,527sqft
    Single Family Residence
    Built in 1993
    0.73 Acres Lot
    $495,500 Zestimate®
    $186/sqft
    $3,388 Estimated rent

    Home value

    $495,500

    $446,000 - $550,000

    $3,388/mo

    Zestimate® history
    Loading
    Loading...

    Owner options

    List your home for rent

    $3,388/mo

    Rent Zestimate®

    Find your next renter with Zillow Rental Manager. Plus, with online applications, you can quickly screen prospective tenants – for free.

    Learn more

    $3,388/mo

    Rent Zestimate®

    Refinance and save

    $3,709/mo

    Est. payment

    Refinancing to a lower rate could help reduce your monthly payments and save thousands over the life of the loan.

    See today's rates

    $3,709/mo

    Est. payment

    Explore your selling options

    Work with a Zillow partner agent

    Leverage their expertise and Zillow's premium Showcase listings to get your home seen by more buyers.

    Get started

    List with your own agent

    Get your home in front of millions of buyers by listing it on Zillow.

    Learn how to do it

    Sell it yourself

    Take full control of how buyers see your home on Zillow by listing For Sale by Owner (FSBO).

    List your home

    What's special

    Huge bedroomsEnclosed back porchCustom tasteful updatesNew windowsBrick paver patioPremium pergo flooringGranite counter tops
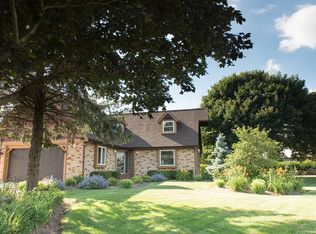
    Incredibly well maintained Home with 4 Beds 2 1/2 baths and 3-Car Garage on a serene 3/4 acre lot backing up to beautiful Primrose Lake. HUGE Bedrooms! Loved and cared for over the past 27 years by current owner. Vaulted ceilings with beautiful accent beams in the living room and a catwalk overhead, large kitchen with a peaceful view of the backyard and lake, New windows done in 2023, New Roof was installed in 2015, Premium Pergo Flooring, Granite counter tops, new cabinet hardware, and custom tasteful updates in the kitchen and main living areas (brick accents, barnwood accents). Whole House Backup Generator 2024. Gorgeous backyard right on the water featuring a brick paver patio, retaining wall and well-manicured landscaping AND an enclosed back porch - excellent for sitting and drinking coffee in the morning. Unfinished basement ready for your finishing touches to add even more living space. Easily accessible to I-90 for commuting. Hampshire schools!

    Zillow last checked:

    Listing updated:

    Listed by:

    David Ciancanelli 847-312-8735,

    Real 1 Realty

    Bought with:

    Betty Ebert-Rylko, ABR,CRS,GRI

    Baird & Warner Fox Valley - Geneva

    Source: MRED as distributed by MLS GRID,MLS#: 12378302MLS Logo

    Facts & features

    Interior

    Bedrooms & bathrooms
    • Bedrooms: 4
    • Bathrooms: 3
    • Full bathrooms: 2
    • 1/2 bathrooms: 1
    Rooms
    • Room types: Enclosed Porch
    Primary bedroom
    • Features: Flooring (Carpet), Bathroom (Full)
    • Level: Second
    • Area: 240 Square Feet
    • Dimensions: 16X15
    Bedroom 2
    • Features: Flooring (Carpet)
    • Level: Second
    • Area: 280 Square Feet
    • Dimensions: 20X14
    Bedroom 3
    • Features: Flooring (Carpet)
    • Level: Second
    • Area: 180 Square Feet
    • Dimensions: 15X12
    Bedroom 4
    • Features: Flooring (Carpet)
    • Level: Second
    • Area: 150 Square Feet
    • Dimensions: 15X10
    Dining room
    • Features: Flooring (Carpet)
    • Level: Main
    • Area: 156 Square Feet
    • Dimensions: 13X12
    Enclosed porch
    • Level: Main
    • Area: 120 Square Feet
    • Dimensions: 12X10
    Family room
    • Features: Flooring (Carpet)
    • Level: Main
    • Area: 204 Square Feet
    • Dimensions: 17X12
    Kitchen
    • Features: Flooring (Wood Laminate)
    • Level: Main
    • Area: 234 Square Feet
    • Dimensions: 18X13
    Laundry
    • Features: Flooring (Vinyl)
    • Level: Main
    • Area: 60 Square Feet
    • Dimensions: 10X6
    Living room
    • Features: Flooring (Carpet)
    • Level: Main
    • Area: 300 Square Feet
    • Dimensions: 20X15
    Heating
    • Natural Gas
    Cooling
    • Central Air
    Appliances
    • Included: Range, Microwave, Dishwasher, Refrigerator
    Features
    • Basement: Unfinished,Full
    • Number of fireplaces: 1
    • Fireplace features: Gas Starter, Family Room, Living Room, Master Bedroom, Basement, Dining Room, Kitchen
    Interior area
    • Total structure area: 0
    • Total interior livable area: 2,527 sqft

    Property

    Parking
    • Total spaces: 11
    • Parking features: Asphalt, On Site, Garage Owned, Attached, Garage
    • Attached garage spaces: 3
    Accessibility
    • Accessibility features: No Disability Access
    Features
    • Stories: 2
    • Patio & porch: Patio
    • Has view: Yes
    • View description: Back of Property
    • Has water view: Yes
    • Water view: Back of Property
    • Waterfront features: Lake Front
    Lot
    • Size: 0.73 Acres
    • Dimensions: 120X265
    Details
    • Parcel number: 0104200022
    • Special conditions: None
    • Other equipment: Water-Softener Owned, Sump Pump, Backup Sump Pump;, Generator

    Construction

    Type & style
    • Home type: SingleFamily
    • Property subtype: Single Family Residence
    Materials
    • Aluminum Siding
    • Foundation: Concrete Perimeter
    • Roof: Asphalt
    Condition
    • New construction: No
    • Year built: 1993

    Utilities & green energy

    • Sewer: Septic Tank
    • Water: Well

    Community & HOA

    Community
    • Subdivision: Primrose Lake Estates
    HOA
    • Has HOA: Yes
    • Services included: Other
    • HOA fee: $275 annually
    Location
    • Region: Hampshire

    Financial & listing details

    • Price per square foot: $186/sqft
    • Tax assessed value: $419,790
    • Annual tax amount: $7,376
    • Date on market: 5/29/2025
    • Listing terms: VA
    • Ownership: Fee Simple

    Price history

    DateEventPrice
    8/28/2025Sold$470,000+2.2%$186/sqft
    Source: MRED as distributed by MLS GRID #12378302 Report a problem
    7/29/2025Contingent$460,000$182/sqft
    Source: MRED as distributed by MLS GRID #12378302 Report a problem
    6/20/2025Listed for sale$460,000$182/sqft
    Source: MRED as distributed by MLS GRID #12378302 Report a problem
    6/18/2025Contingent$460,000$182/sqft
    Source: MRED as distributed by MLS GRID #12378302 Report a problem
    6/13/2025Price change$460,000-4.2%$182/sqft
    Source: MRED as distributed by MLS GRID #12378302 Report a problem
    5/29/2025Listed for sale$480,000+60.2%$190/sqft
    Source: MRED as distributed by MLS GRID #12378302 Report a problem
    7/27/2017Listing removed$299,700$119/sqft
    Source: HomeSmart Connect LLC #09335264 Report a problem
    5/1/2017Pending sale$299,700$119/sqft
    Source: Superior Homes Realty #09335264 Report a problem
    3/24/2017Price change$299,700-1.7%$119/sqft
    Source: Superior Homes Realty #09335264 Report a problem
    2/13/2017Price change$305,000-3.2%$121/sqft
    Source: Superior Homes Realty #09335264 Report a problem
    9/7/2016Listed for sale$315,000+40.6%$125/sqft
    Source: Superior Homes Realty #09335264 Report a problem
    3/3/1998Sold$224,000$89/sqft
    Source: Public Record Report a problem

    Public tax history

    YearProperty taxesTax assessment
    2025$8,090 +3.7%$139,930 +8.5%
    2024$7,800 +5.7%$129,016 +11.2%
    2023$7,376 +2%$116,053 +8.8%
    2022$7,229 +8.3%$106,656 +8.3%
    2021$6,676 +13.5%$98,499 +3.3%
    2020$5,883 -2.2%$95,359 +3.4%
    2019$6,016 -3.7%$92,241 +5.8%
    2018$6,248 +3.3%$87,151 +4.1%
    2017$6,048 -12.1%$83,702 +6.4%
    2016$6,878 $78,682 +7.6%
    2015-- $73,132 +3.4%
    2014-- $70,721 -6%
    2013-- $75,243 -7.6%
    2012-- $81,449 -7.5%
    2011-- $88,072 -5.9%
    2010-- $93,564 -8.7%
    2009-- $102,429 -2.1%
    2008-- $104,636 +1.9%
    2007-- $102,658 +6%
    2006-- $96,872 +7.7%
    2005-- $89,930 +1.1%
    2004-- $88,988 +7.2%
    2003-- $83,040 +4.2%
    2002-- $79,716 +2.7%
    2001-- $77,590 +5.8%
    2000-- $73,326
    Find assessor info on the county website

    Neighborhood: 60140

    Nearby schools

    GreatSchools rating
    Schools provided by the listing agent
    • High: Hampshire High School
    • District: 300

    Source: MRED as distributed by MLS GRID. This data may not be complete. We recommend contacting the local school district to confirm school assignments for this home.

    Get a cash offer in 3 minutes
    Find out how much your home could sell for in as little as 3 minutes with a no-obligation cash offer.
    Estimated market value
    $495,500
    Get a cash offer in 3 minutes
    Find out how much your home could sell for in as little as 3 minutes with a no-obligation cash offer.
    Estimated market value
    $495,500