Rare opportunity to own a private 7 acres, fully gated custom ranch estate with exceptional infrastructure and versatility. Two established entrances off a no-weight-restriction road. Premium infrastructure includes a 900' x 12' semi-accessible driveway with heavy-duty culvert and equipment parking, plus a second 1,000' deep-gravel drive with 80mm Belgard pavers. Multiple large outbuildings with hard-surface flooring ideal for hobbies, boats, equipment, storage, or home business. Resort-style amenities include a 12' deep swimming pond with sandy beach and dock, second 20' deep pond, county-maintained drainage, approximately 1/4 mile of walking paths, and 36' heavy-steel bridge. Expansive gardens with hoop houses, water access, and premium chicken/duck enclosure. Fully fenced perimeter with deer fencing. ATV/mower-accessible throughout. Professionally maintained mature specimen-grade landscaping with 10 years of established tree care. Truly unique estate offering privacy, recreation, homestead potential, and significant investment upside. Additional 7+ acre buildable parcel available separately. The parcel will be divided from the estate and assigned its own PIN. Purchase the home only, the vacant parcel only, or both properties together.
Active
Price cut: $74.1K (8/31)
$874,900
47W975 Lenschow Rd, Hampshire, IL 60140
3beds
2,104sqft
Single Family Residence
Built in 1998
7 Acres Lot
$-- Zestimate®
$416/sqft
$-- HOA
What's special
- 21 days
- 1,345
- 96
Likely to sell faster than
Zillow last checked:
Listing updated:
Listed by:
Lynn Purcell 630-377-1855,
Baird & Warner Fox Valley - Geneva,
Eric Purcell,
Baird & Warner Fox Valley - Geneva
Source: MRED as distributed by MLS GRID,MLS#: 12746941
Facts & features
Interior
Bedrooms & bathrooms
- Bedrooms: 3
- Bathrooms: 2
- Full bathrooms: 2
Rooms
- Room types: Office
Primary bedroom
- Features: Flooring (Hardwood), Bathroom (Full, Double Sink, Tub & Separate Shwr)
- Level: Main
- Area: 208 Square Feet
- Dimensions: 16X13
Bedroom 2
- Features: Flooring (Hardwood)
- Level: Main
- Area: 144 Square Feet
- Dimensions: 12X12
Bedroom 3
- Features: Flooring (Hardwood)
- Level: Main
- Area: 132 Square Feet
- Dimensions: 12X11
Dining room
- Features: Flooring (Hardwood)
- Level: Main
- Area: 336 Square Feet
- Dimensions: 21X16
Family room
- Features: Flooring (Hardwood)
- Level: Main
- Area: 480 Square Feet
- Dimensions: 24X20
Kitchen
- Features: Kitchen (Eating Area-Breakfast Bar, Island, Pantry-Closet), Flooring (Hardwood)
- Level: Main
- Area: 300 Square Feet
- Dimensions: 20X15
Laundry
- Features: Flooring (Wood Laminate)
- Level: Main
- Area: 105 Square Feet
- Dimensions: 15X07
Office
- Level: Second
- Area: 209 Square Feet
- Dimensions: 19X11
Heating
- Natural Gas, Forced Air
Cooling
- Central Air
Appliances
- Included: Range, Microwave, Dishwasher, Refrigerator, Washer, Dryer
- Laundry: Main Level, Gas Dryer Hookup
Features
- Vaulted Ceiling(s), Cathedral Ceiling(s), 1st Floor Bedroom, In-Law Floorplan, Walk-In Closet(s)
- Flooring: Hardwood
- Basement: Crawl Space,None
- Attic: Unfinished
- Number of fireplaces: 1
- Fireplace features: Family Room
Interior area
- Total structure area: 2,104
- Total interior livable area: 2,104 sqft
Video & virtual tour
Property
Parking
- Total spaces: 4
- Parking features: Brick Driveway, Garage Door Opener, Yes, Garage Owned, Attached, Garage
- Attached garage spaces: 4
- Has uncovered spaces: Yes
Accessibility
- Accessibility features: No Disability Access
Features
- Stories: 1
- Patio & porch: Patio
- Exterior features: Outdoor Grill
- Has view: Yes
- View description: Water
- Has water view: Yes
- Water view: Water
- Waterfront features: Beach Access
Lot
- Size: 7 Acres
- Features: Landscaped, Wooded, Mature Trees
Details
- Additional structures: Workshop, Greenhouse, Outbuilding, RV/Boat Storage
- Parcel number: 0403100032
- Special conditions: None
- Other equipment: Ceiling Fan(s)
Construction
Type & style
- Home type: SingleFamily
- Architectural style: Ranch
- Property subtype: Single Family Residence
Materials
- Vinyl Siding, Brick
- Foundation: Concrete Perimeter
- Roof: Asphalt
Condition
- New construction: No
- Year built: 1998
Utilities & green energy
- Electric: Circuit Breakers, 200+ Amp Service
- Sewer: Septic Tank
- Water: Well
Community & HOA
Community
- Features: Lake
HOA
- Services included: None
Location
- Region: Hampshire
Financial & listing details
- Price per square foot: $416/sqft
- Tax assessed value: $788,613
- Annual tax amount: $18,120
- Date on market: 8/31/2026
- Ownership: Fee Simple
Estimated market value
Not available
Estimated sales range
Not available
$2,649/mo
Price history
| Date | Event | Price |
|---|---|---|
| 8/31/2026 | Price change | $874,900-7.8%$416/sqft |
Source:  MRED as distributed by MLS GRID #12746941 Report a problem MRED as distributed by MLS GRID #12746941 Report a problem | ||
| 8/14/2026 | Price change | $949,000-44.2%$451/sqft |
Source: MRED as distributed by MLS GRID #12732593 Report a problem | ||
| 7/10/2026 | Listed for sale | $1,700,000+1114.3%$808/sqft |
Source: MRED as distributed by MLS GRID #12701046 Report a problem | ||
| 12/2/1997 | Sold | $140,000$67/sqft |
Source: Public Record Report a problem | ||
Public tax history
| Year | Property taxes | Tax assessment |
|---|---|---|
| 2025 | $18,121 -7.5% | $262,871 +5.8% |
| 2024 | $19,588 +1.5% | $248,365 +7.8% |
| 2023 | $19,295 +4.5% | $230,304 +8.1% |
| 2022 | $18,460 +3.7% | $212,982 +6.1% |
| 2021 | $17,801 +1.9% | $200,754 +3.5% |
| 2020 | $17,468 +1.8% | $193,959 +3.1% |
| 2019 | $17,154 +17% | $188,133 +16.8% |
| 2018 | $14,666 +13.4% | $161,022 +14.5% |
| 2017 | $12,935 -6.1% | $140,643 +5.2% |
| 2016 | $13,771 | $133,741 +2.4% |
| 2015 | -- | $130,625 +22.8% |
| 2014 | -- | $106,356 +7.8% |
| 2013 | -- | $98,621 -11.5% |
| 2012 | -- | $111,460 -12.4% |
| 2011 | -- | $127,240 -4.3% |
| 2010 | -- | $132,918 |
Find assessor info on the county website
Monthly payment
Est. payment
Payment breakdown
Explore the cost of this home by adjusting the details. Changes won't be saved.Climate risks
Neighborhood: 60140
Nearby schools
Schools provided by the listing agent
- Elementary: Howard B Thomas Grade School
- Middle: Central Middle School
- High: Central High School
- District: 301
Source: MRED as distributed by MLS GRID. This data may not be complete. We recommend contacting the local school district to confirm school assignments for this home.

Similar homes
- $618,0004 bd3 ba1.9k sqft15N133 Shirewood Farm Rd, Hampshire, IL 60140New
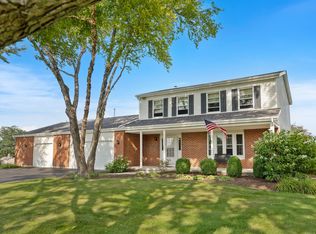 MLS ID #12763007, Erica Kliman, Century 21 New Heritage - Hampshire. MRED as distributed by MLS GRID
 - $850,0004 bd5 ba2.4k sqft49W972 Peterson Rd, Maple Park, IL 60151Active
 MLS ID #12718660, Nicholas Rhoads, HomeSmart Connect LLC. MRED as distributed by MLS GRID
 - $849,9004 bd3 ba2.6k sqft6N777 Palomino Dr, St Charles, IL 60175Active
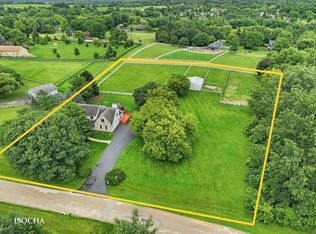 MLS ID #12690132, Amy Rogus, ALC, Century 21 Integra. MRED as distributed by MLS GRID
 - $510,0003 bd2 ba2.6k sqft431 Patricia Ln, Hampshire, IL 60140Active
 MLS ID #12741029, Jeffrey Sklar, Beycome Brokerage Realty LLC. MRED as distributed by MLS GRID
