Rare opportunity to own a fully renovated 3-bedroom, 1.5-bath co-op in the sought-after Celtic Park complex. Located in a pet-friendly elevator building, the maintenance includes everything…heat, hot water, cooking gas, electricity, and property taxes!
Inside, the home offers a beautifully updated kitchen with stainless steel appliances, dishwasher, generous cabinet space, and quartz countertops. The spacious living and dining areas provide an ideal layout for both comfortable daily living and easy entertaining.
All 3 bedrooms can comfortably fit King size beds, each bedroom has its own closet, and the primary bedroom has a half bathroom. With a walk-in foyer closet and a linen closet next to the main bathroom for a total of 5 closets, storage space is not an issue with this apartment!
Celtic Park residents enjoy two smart laundry rooms, two landscaped courtyards, a new gym, parking with charging stations for electric cars, storage lockers, bicycle storage, onsite security, onsite management, and 24/7 onsite maintenance staff. No flip tax. Subletting permitted after two years of owner occupancy. Verizon Fios, Spectrum, and RCN are available.
Ideally located in Sunnyside, just minutes from the 7 train and one block from Noonan Dog Park.
Sold for $820,000
$820,000
48-01 42nd Street #5D, Sunnyside, NY 11104
3beds
1,250sqft
Stock Cooperative, Residential
Built in 1946
-- sqft lot
$826,100 Zestimate®
$656/sqft
$4,163 Estimated rent
Home value
$826,100
$785,000 - $867,000
$4,163/mo
Zestimate® history
Owner options
List your home for rent
$4,163/mo
Rent Zestimate®
Find your next renter with Zillow Rental Manager. Plus, with online applications, you can quickly screen prospective tenants – for free.
$4,163/mo
Rent Zestimate®
Refinance and save
$4,401/mo
Est. payment
Refinancing to a lower rate could help reduce your monthly payments and save thousands over the life of the loan.
$4,401/mo
Est. payment
Explore your selling options
Work with a Zillow partner agent
Leverage their expertise and Zillow's premium Showcase listings to get your home seen by more buyers.
Get startedList with your own agent
Get your home in front of millions of buyers by listing it on Zillow.
Learn how to do itSell it yourself
Take full control of how buyers see your home on Zillow by listing For Sale by Owner (FSBO).
List your homeWhat's special
Zillow last checked:
Listing updated:
Listed by:
Robert J. Swiderski 917-623-8874,
RealTegrity NY LLC 347-848-0199
Bought with:
Non Member-MLS
Buyer Representation Office
Source: OneKey® MLS as distributed by MLS GRID,MLS#: 968640
Facts & features
Interior
Bedrooms & bathrooms
- Bedrooms: 3
- Bathrooms: 2
- Full bathrooms: 1
- 1/2 bathrooms: 1
Heating
- Natural Gas, Radiant
Cooling
- Wall/Window Unit(s)
Appliances
- Included: Dishwasher, Gas Oven, Gas Range, Microwave, Refrigerator, Stainless Steel Appliance(s)
- Laundry: Common Area
Features
- Built-in Features, Chandelier, Elevator, Entrance Foyer, Granite Counters, High Ceilings, High Speed Internet, Storage
- Flooring: Hardwood
- Windows: Oversized Windows
- Basement: None
- Attic: None
Interior area
- Total structure area: 1,250
- Total interior livable area: 1,250 sqft
Property
Parking
- Total spaces: 1
- Parking features: Parking Lot, Private
- Garage spaces: 1
Accessibility
- Accessibility features: Accessible Approach with Ramp, Accessible Bedroom, Accessible Central Living Area, Accessible Closets, Accessible Common Area, Accessible Doors, Accessible Elevator Installed, Accessible Hallway(s)
Features
- Levels: One
- Exterior features: Courtyard, Mailbox
Details
- Parcel number: 00178002544306465D
- Special conditions: None
- Other equipment: Intercom
Construction
Type & style
- Home type: Cooperative
- Architectural style: Other
- Property subtype: Stock Cooperative, Residential
Materials
- Brick
Condition
- Updated/Remodeled
- Year built: 1946
Details
- Builder model: Celtic Park
Utilities & green energy
- Sewer: Public Sewer
- Water: Public
- Utilities for property: Trash Collection Public
Community & HOA
Community
- Features: Fitness Center, Park, Sidewalks
- Security: Building Security, Smoke Detector(s), Video Cameras
- Subdivision: Celtic Park
HOA
- Has HOA: No
- Amenities included: Elevator(s), Fitness Center, Landscaping, Maintenance, Maintenance Grounds, Parking, Trash
- Services included: Air Conditioning, Utilities, Common Area Maintenance, Electricity, Maintenance Structure, Gas, Maintenance Grounds, Heat, Hot Water, Sewer, Snow Removal, Trash, Water
Location
- Region: Woodside
Financial & listing details
- Price per square foot: $656/sqft
- Date on market: 3/7/2026
- Cumulative days on market: 72 days
- Listing agreement: Exclusive Right To Sell
Price history
| Date | Event | Price |
|---|---|---|
| 7/23/2026 | Sold | $820,000-3%$656/sqft |
Source:  OneKey® MLS as distributed by MLS GRID #968640 Report a problem OneKey® MLS as distributed by MLS GRID #968640 Report a problem | ||
| 5/18/2026 | Pending sale | $845,000$676/sqft |
Source: OneKey® MLS as distributed by MLS GRID #968640 Report a problem | ||
| 5/18/2026 | Contingent | $845,000$676/sqft |
Source: StreetEasy #S1814470 Report a problem | ||
| 10/29/2025 | Price change | $845,000-2.8%$676/sqft |
Source: OneKey® MLS as distributed by MLS GRID #823806 Report a problem | ||
| 2/12/2025 | Price change | $869,000+0.5%$695/sqft |
Source: OneKey® MLS as distributed by MLS GRID #823806 Report a problem | ||
| 9/3/2024 | Price change | $865,000+1.9%$692/sqft |
Source: OneKey® MLS as distributed by MLS GRID #3566451 Report a problem | ||
| 7/16/2024 | Listed for sale | $849,000+144%$679/sqft |
Source: StreetEasy #1726648 Report a problem | ||
| 3/6/2023 | Sold | $348,000-55.1%$278/sqft |
Source: Public Record Report a problem | ||
| 1/14/2019 | Sold | $775,000-6.1%$620/sqft |
Source: OneKey® MLS as distributed by MLS GRID #L3068431 Report a problem | ||
| 10/1/2018 | Pending sale | $825,000$660/sqft |
Source: RealTegrity NY LLC Report a problem | ||
| 7/16/2018 | Listed for sale | $825,000+50%$660/sqft |
Source: RealTegrity NY LLC Report a problem | ||
| 1/13/2017 | Sold | $550,000+42.9%$440/sqft |
Source: Public Record Report a problem | ||
| 10/30/2010 | Sold | $385,000+196.2%$308/sqft |
Source: Public Record Report a problem | ||
| 3/14/2010 | Sold | $130,000$104/sqft |
Source: Public Record Report a problem | ||
Public tax history
Tax history is unavailable.
Find assessor info on the county website
Neighborhood: Sunnyside
Nearby homes
- $475,900-- bd-- ba-- sqft48-01 42nd St #6B, Astoria, NY 11377Off Market
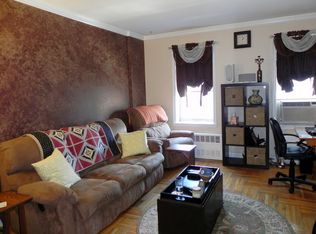
- $388,9001 bd1 ba750 sqft48-01 42nd St #3B, Woodside, NY 11377Off Market
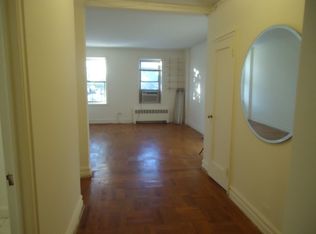
- $520,800-- bd-- ba-- sqft48-01 42nd St #4C, Sunnyside, NY 11377Off Market
- $833,4003 bd1 ba-- sqft48-01 42nd St #6D, Woodside, NY 11377Off Market

- $702,8003 bd2 ba930 sqft48-01 42nd St #7D, Sunnyside, NY 11377Off Market
- $641,3002 bd1 ba-- sqft48-01 42nd St #5C, Woodside, NY 11377Off Market
- $380,7001 bd1 ba750 sqft4805 42nd #3G, Sunnyside, NY 11104Off Market
- $20,928,000-- bd-- ba235k sqft4810 43rd Ave #2B, Sunnyside, NY 11104Off Market
Nearby schools
GreatSchools rating
- 8/10Ps 199 Maurice A FitzgeraldGrades: K-5Distance: 0.2 mi
- 4/10Is 125 Thomas J Mccann WoodsideGrades: 6-8Distance: 0.2 mi
- 3/10Queens Technical High SchoolGrades: 9-12Distance: 0.3 mi
Schools provided by the listing agent
- Elementary: Ps 199 Maurice A Fitzgerald
- Middle: Civic Leadership Academy
- High: Aviation Career And Tech High School
Source: OneKey® MLS as distributed by MLS GRID. This data may not be complete. We recommend contacting the local school district to confirm school assignments for this home.
Nearby cities
Nearby neighborhoods
Nearby zip codes
Other New York Topics
