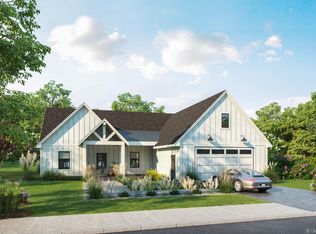
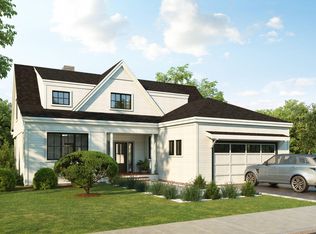
The Beachstone, one of a few townhomes left in this popular community. One level living with a finished basement. Welcome to Woodstone at York Village! Nestled in the desirable coastal town of York, this centrally located neighborhood is designed for comfort, convenience & community. Relish the serenity of a wooded, private neighborhood while being just minutes away from area attractions, local shopping, museums, art galleries, hiking and performing art venues. You will also enjoy easy access to beaches, restaurants, schools, outdoor recreation activities & much more! Almost sold out!! The entire development consists of 95 units and spans around 100 acres, featuring sidewalks and walking trails throughout, making Woodstone the ideal walking community. With various home style options, there is a floorplan and style to fit all needs and preferences. Interior customization options are abound with numerous high-end finish options to truly make this your own. The open concept, spacious bedrooms, luxury kitchens and outdoor living opportunities provide ideal living for seasonal or permanent residents. Trusted partners will work with you from start to finish, guiding you throughout the entire building process. The Woodstone community is truly one of the most coveted and unique offerings the coast of Maine has seen, and it is nearly sold out. From all of us at Woodstone we can't wait to welcome you home!
Pending
$968,900
48-1 Rockfall Way #J2, York, ME 03909
2beds
2,388sqft
Condominium
Built in 2026
-- sqft lot
$958,100 Zestimate®
$406/sqft
$458/mo HOA
What's special
One level livingWooded private neighborhoodFinished basementOutdoor living opportunitiesLuxury kitchensSpacious bedroomsOpen concept
- 45 days |
- 137 |
- 2 |
Zillow last checked:
Listing updated:
Listed by:
The Aland Realty Group
Source: Maine Listings,MLS#: 1663434
Facts & features
Interior
Bedrooms & bathrooms
- Bedrooms: 2
- Bathrooms: 4
- Full bathrooms: 3
- 1/2 bathrooms: 1
Primary bedroom
- Level: First
Bedroom 1
- Level: First
Dining room
- Level: First
Family room
- Level: Basement
Great room
- Level: First
Kitchen
- Level: First
Heating
- Forced Air
Cooling
- Central Air
Appliances
- Included: Dishwasher, Microwave, Gas Range, Refrigerator
Features
- 1st Floor Primary Bedroom w/Bath, Bathtub, One-Floor Living, Pantry, Shower, Storage, Walk-In Closet(s)
- Flooring: Tile, Engineered Hardwood, Luxury Vinyl
- Windows: Double Pane Windows, Low Emissivity Windows
- Basement: Doghouse,Interior Entry,Walk-Out Access,Finished,Unfinished
- Number of fireplaces: 1
Interior area
- Total structure area: 2,388
- Total interior livable area: 2,388 sqft
- Finished area above ground: 1,685
- Finished area below ground: 703
Property
Parking
- Total spaces: 2
- Parking features: Paved, 1 - 4 Spaces, Off Street, Garage Door Opener
- Attached garage spaces: 2
Features
- Patio & porch: Deck, Screened
- Has view: Yes
- View description: Scenic, Trees/Woods
Lot
- Features: Irrigation System, Near Country Club, Near Golf Course, Near Public Beach, Near Shopping, Near Turnpike/Interstate, Near Town, Neighborhood, Suburban, Sidewalks, Landscaped
Details
- Zoning: Gen3
- Other equipment: Generator, Internet Access Available
Construction
Type & style
- Home type: Condo
- Architectural style: Farmhouse,New Englander
- Property subtype: Condominium
Materials
- Wood Frame, Clapboard, Vertical Siding
- Foundation: Poured Concrete
- Roof: Shingle
Condition
- New Construction
- New construction: Yes
- Year built: 2026
Utilities & green energy
- Electric: Circuit Breakers
- Sewer: Public Sewer
- Water: Public
Green energy
- Energy efficient items: Thermostat, HVAC
Community & HOA
Community
- Security: Fire System, Fire Sprinkler System, Air Radon Mitigation System
- Subdivision: Woodstone York Village
HOA
- Has HOA: Yes
- HOA fee: $458 monthly
Location
- Region: York
Financial & listing details
- Price per square foot: $406/sqft
- Annual tax amount: $2,150
- Date on market: 5/22/2026
- Road surface type: Paved
Estimated market value
$958,100
$910,000 - $1.01M
$4,476/mo
Price history
| Date | Event | Price |
|---|---|---|
| 6/18/2026 | Pending sale | $968,900$406/sqft |
Source: | ||
| 5/22/2026 | Listed for sale | $968,900$406/sqft |
Source: | ||
Public tax history
Tax history is unavailable.
Monthly payment
Est. payment$--/mo
Payment breakdown
Explore the cost of this home by adjusting the details. Changes won't be saved.All calculations are estimates and provided by Zillow, Inc. for informational purposes only. Actual amounts may vary.
HOA fees may include property taxes on listings classified as Co-Ops. Contact the listing agent and/or owner for fee details.
Mortgage interest rates are dependent on a number of factors, including credit score, down payment, and repayment length. Interest rate data provided by Zillow Group Marketplace, Inc. as of 1/1/1970 from various mortgage lenders with which we have lead or other similar arrangements; the Estimated Payment is an average of those rates.
See how much you could borrow to make a competitive offer.
Climate risks
Neighborhood: York Harbor
Nearby schools
GreatSchools rating
- NAVillage Elementary School-YorkGrades: PK-1Distance: 0.5 mi
- 9/10York Middle SchoolGrades: 5-8Distance: 0.7 mi
- 8/10York High SchoolGrades: 9-12Distance: 1.1 mi
A local agent can set up tours, give advice and negotiate with sellers.
- Maine
- York County
- York
- 03909
- York Harbor
- 48-1 Rockfall Way Unit J2