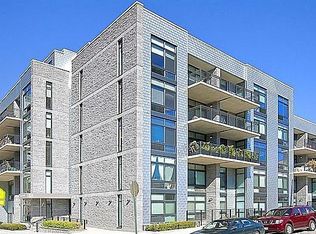
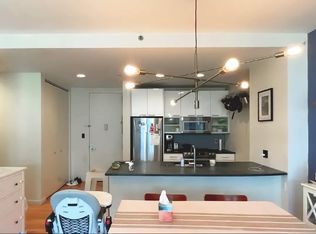
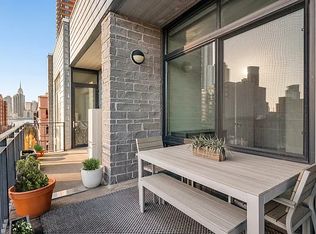
Looking for a renovated top floor 3 bedroom with private outdoor space and Manhattan views? You can stop your search. This is it! Presenting Penthouse 5G at The Gantry, Long Island City's premier boutique luxury condominium. This 3 Bedroom 2 bath duplex offers 1,687 sf of interior and 1,213 sf of private outdoor space and is being offered for resale for the first time and has so many things to be excited about. On the first floor, the spacious entry foyer boasts 2 coat closets, Miele washer/dryer & a huge 5' deep pantry/closet. Also off the foyer is the renovated guest bath which also has direct access from the 3rd bedroom. Heading into the great room the gorgeous chef's kitchen features quartz countertops and backsplash and a wall of custom cabinetry with stainless steel hardware and a Subzero fridge with 2 freezer drawers. The southwest light and 10' ceilings make this living room a place to take in the afternoon sun or share a glass with friends. The original layout was modified to allow both a children's bedroom (3rd bed) and eat-in dining room that comfortably sits eight. Just off the living room is the first of 3 private outdoor terraces. Past the pantry, the voluminous 2nd bedroom can easily handle 2 queen or king beds and a home office area. The large walk-in closet features 6' of wall and hanging space on either side. The home's original PTAC units have been upgraded in a major way by the owners and replaced by the Mitsubishi central HVAC system adding both space and energy efficiency to the home Upstairs the landing has been outfitted with additional custom shelving and a wet bar. Proceeding towards the primary bedroom a large walk-in closet has been retrofitted to accommodate an office and closet space. The Primary bedroom has a gas fireplace installed for the coziest of winter nights and has a gorgeous Venetian tiled master bathroom equipped with a large skylight to open the feel of the home even more. Just off the wet bar is the enormous private roof deck with views of the Empire State Building East River and Chrysler building. The owners have outfitted the deck handsomely with an outdoor tap, stainless steel grill, Hot tub, custom seating, firepit, and even an outdoor jacuzzi/hot tub. The terrace is equipped with water, electric, and gas hookups for the most creative of outdoor cooks and green thumbs. This truly unique home also comes with the option of deeded parking. The Gantry is a boutique 47 unit condominium just 2 blocks from the Vernon Jackson 7 stop and just a quick ride to Grand Central in Manhattan. The building features a common roof deck, a new gym and lobby, new hallways, and a resident's lounge.
This property is not currently displayed as for sale or rent on Zillow. This may be different from what's on other websites or public sources.