Skip main navigation
Sold for $485,000
  • $485,000

    48-26 44th Street #3J, Woodside, NY 11377

    2beds
    875sqft
    Stock Cooperative, Residential
    Built in 1935
    -- sqft lot
    $492,900 Zestimate®
    $554/sqft
    $3,221 Estimated rent

    Home value

    $492,900

    $444,000 - $547,000

    $3,221/mo

    Zestimate® history
    Loading
    Loading...

    Owner options

    List your home for rent

    $3,221/mo

    Rent Zestimate®

    Find your next renter with Zillow Rental Manager. Plus, with online applications, you can quickly screen prospective tenants – for free.

    Learn more

    $3,221/mo

    Rent Zestimate®

    Refinance and save

    $2,574/mo

    Est. payment

    Refinancing to a lower rate could help reduce your monthly payments and save thousands over the life of the loan.

    See today's rates

    $2,574/mo

    Est. payment

    Explore your selling options

    Work with a Zillow partner agent

    Leverage their expertise and Zillow's premium Showcase listings to get your home seen by more buyers.

    Get started

    List with your own agent

    Get your home in front of millions of buyers by listing it on Zillow.

    Learn how to do it

    Sell it yourself

    Take full control of how buyers see your home on Zillow by listing For Sale by Owner (FSBO).

    List your home

    What's special

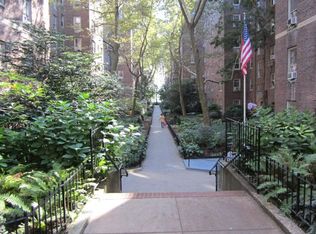
    Spacious 2 bed / 1 bath apartment in Sunnyside/Woodside location.

    Zillow last checked:

    Listing updated:

    Listed by:

    Tsering Dolker 917-288-6555,

    Keller Williams Landmark II 347-846-1200

    Bought with:

    Non Member-MLS

    Buyer Representation Office

    Source: OneKey® MLS as distributed by MLS GRID,MLS#: 824923MLS Logo

    Facts & features

    Interior

    Bedrooms & bathrooms
    • Bedrooms: 2
    • Bathrooms: 1
    • Full bathrooms: 1
    Other
    • Description: Living room, Separate kitchen, 2 Bedroom & Tiled Bathroom.
    Heating
    • Hot Water
    Cooling
    • Wall/Window Unit(s)
    Appliances
    • Included: Dishwasher, Gas Range, Refrigerator
    • Laundry: Common Area
    Features
    • Entrance Foyer
    • Flooring: Hardwood
    • Has basement: No
    • Attic: None
    Interior area
    • Total structure area: 875
    • Total interior livable area: 875 sqft

    Property

    Parking
    • Parking features: On Street, Waitlist
    • Has uncovered spaces: Yes
    Features
    • Levels: One
    Lot
    • Features: Near Public Transit, Near School, Near Shops
    Details
    • Parcel number: 00177000144306383J
    • Special conditions: None

    Construction

    Type & style
    • Home type: Cooperative
    • Architectural style: Garden
    • Property subtype: Stock Cooperative, Residential
    • Attached to another structure: Yes
    Materials
    • Energy Star, Brick
    Condition
    • Year built: 1935
    Details
    • Builder model: Celtic Park Owners

    Utilities & green energy

    • Sewer: Public Sewer
    • Water: Public
    • Utilities for property: Electricity Connected, Natural Gas Connected, Sewer Connected, Trash Collection Public, Water Connected
    Green energy
    • Energy generation: Solar

    Community & HOA

    Community
    • Subdivision: Celtic Park
    HOA
    • Has HOA: No
    • Amenities included: Elevator(s), Park
    • Services included: Utilities, Electricity, Maintenance Structure, Gas, Maintenance Grounds, Heat, Hot Water, Sewer, Snow Removal, Trash, Water
    Location
    • Region: Woodside

    Financial & listing details

    • Price per square foot: $554/sqft
    • Date on market: 2/15/2025
    • Cumulative days on market: 158 days
    • Listing agreement: Exclusive Right To Sell
    • Electric utility on property: Yes

    Price history

    DateEventPrice
    10/23/2025Sold$485,000-2%$554/sqft
    Source: OneKey® MLS as distributed by MLS GRID #824923 Report a problem
    7/25/2025Contingent$495,000$566/sqft
    Source: StreetEasy #S1720362 Report a problem
    7/23/2025Pending sale$495,000$566/sqft
    Source: OneKey® MLS as distributed by MLS GRID #824923 Report a problem
    4/21/2025Price change$495,000-2.9%$566/sqft
    Source: OneKey® MLS as distributed by MLS GRID #824923 Report a problem
    8/20/2024Price change$510,000-3.4%$583/sqft
    Source: OneKey® MLS as distributed by MLS GRID #3556099 Report a problem
    6/3/2024Listed for sale$528,000+132.6%$603/sqft
    Source: OneKey® MLS as distributed by MLS GRID #3556099 Report a problem
    12/17/2015Listing removed$2,450$3/sqft
    Source: First State Realty LLC Report a problem
    11/21/2015Listed for rent$2,450$3/sqft
    Source: First State Realty LLC Report a problem
    9/10/2010Sold$227,000-12.7%$259/sqft
    Source: Public Record Report a problem
    12/5/2006Sold$260,000$297/sqft
    Source: Public Record Report a problem

    Public tax history

    YearProperty taxesTax assessment
    2010-- --
    2009-- --
    2008-- --
    2007-- --
    Find assessor info on the county website

    Neighborhood: Sunnyside

    Nearby schools

    GreatSchools rating
    Schools provided by the listing agent
    • Elementary: Children'S Lab School (The)
    • Middle: Is 125 Thomas J Mccann Woodside
    • High: Aviation Career And Tech High School

    Source: OneKey® MLS as distributed by MLS GRID. This data may not be complete. We recommend contacting the local school district to confirm school assignments for this home.