Step into 48A Margin Street—A charming Gardner Park bungalow with a private backyard oasis! This beautifully maintained home offers a spacious fireplaced living room with decorative paneled ceilings, an inviting dining room with elegant chair rail detail, and a kitchen outfitted with granite countertops and stainless steel appliance. The first floor also features a bedroom or home office, full bath, mudroom, and screened porch perfect for morning coffee. Upstairs you'll find two additional bedrooms with ample closets and a 3/4 bath. Host summer BBQs on the gorgeous rear deck, a block to Treadwells for ice cream, all while enjoying the perks of some of the lowest electric rates in the Commonwealth—an added value for Peabody homeowners, combined with one the lowest residential tax rates among Essex County cities and towns . Turnkey, inviting, and full of character—this home is ready for your next chapter! Showing start at OH Th (3/26) 5-6:30; Sat. (3/28) 11-12:30 and Sun. (3/29) 12-1:30
Sold for $640,000
$640,000
48-48 Margin St #A, Peabody, MA 01960
3beds
1,449sqft
Single Family Residence
Built in 1939
5,672 Square Feet Lot
$-- Zestimate®
$442/sqft
$3,561 Estimated rent
Home value
Not available
Estimated sales range
Not available
$3,561/mo
Zestimate® history
Owner options
List your home for rent
$3,561/mo
Rent Zestimate®
Find your next renter with Zillow Rental Manager. Plus, with online applications, you can quickly screen prospective tenants – for free.
$3,561/mo
Rent Zestimate®
Refinance and save
$4,082/mo
Est. payment
Refinancing to a lower rate could help reduce your monthly payments and save thousands over the life of the loan.
$4,082/mo
Est. payment
Explore your selling options
Work with a Zillow partner agent
Leverage their expertise and Zillow's premium Showcase listings to get your home seen by more buyers.
Get startedList with your own agent
Get your home in front of millions of buyers by listing it on Zillow.
Learn how to do itSell it yourself
Take full control of how buyers see your home on Zillow by listing For Sale by Owner (FSBO).
List your homeWhat's special
Private backyard oasisInviting dining roomStainless steel applianceDecorative paneled ceilingsElegant chair rail detail
Zillow last checked:
Listing updated:
Listed by:
Wendy Thomas 978-884-4985,
LAER Realty Partners 978-777-5509,
Wendy Thomas 978-884-4985
Bought with:
Cassie Dowling
Coldwell Banker Realty - Waltham
Source: MLS PIN,MLS#: 73491643
Facts & features
Interior
Bedrooms & bathrooms
- Bedrooms: 3
- Bathrooms: 2
- Full bathrooms: 2
Primary bedroom
- Features: Flooring - Hardwood, Recessed Lighting
- Level: Second
Bedroom 2
- Features: Flooring - Hardwood, Lighting - Overhead
- Level: Second
Bedroom 3
- Features: Ceiling Fan(s), Flooring - Laminate, Lighting - Overhead
- Level: First
Primary bathroom
- Features: Yes
Bathroom 1
- Features: Bathroom - Full, Flooring - Stone/Ceramic Tile
- Level: First
Bathroom 2
- Features: Bathroom - 3/4, Pedestal Sink
- Level: First
Dining room
- Features: Flooring - Laminate, Chair Rail, Lighting - Overhead
- Level: First
Kitchen
- Features: Flooring - Stone/Ceramic Tile, Countertops - Stone/Granite/Solid, Gas Stove, Lighting - Pendant, Lighting - Overhead
- Level: First
Living room
- Features: Ceiling Fan(s), Beamed Ceilings, Flooring - Laminate
- Level: First
Heating
- Baseboard, Hot Water, Steam, Natural Gas
Cooling
- Window Unit(s), None
Appliances
- Included: Gas Water Heater, Range, Dishwasher, Disposal, Refrigerator, Washer, Dryer
- Laundry: In Basement, Electric Dryer Hookup, Washer Hookup
Features
- Flooring: Wood, Tile, Wood Laminate
- Doors: Insulated Doors
- Windows: Insulated Windows
- Basement: Full,Interior Entry,Bulkhead,Unfinished
- Number of fireplaces: 1
Interior area
- Total structure area: 1,449
- Total interior livable area: 1,449 sqft
- Finished area above ground: 1,449
Property
Parking
- Total spaces: 4
- Parking features: Detached, Off Street, Tandem
- Garage spaces: 1
- Uncovered spaces: 3
Accessibility
- Accessibility features: No
Features
- Patio & porch: Porch - Enclosed, Patio
- Exterior features: Porch - Enclosed, Patio, Rain Gutters, Fenced Yard
- Fencing: Fenced/Enclosed,Fenced
Lot
- Size: 5,672 Square Feet
- Features: Level
Details
- Parcel number: M:0065 B:0091,2102956
- Zoning: R1A
Construction
Type & style
- Home type: SingleFamily
- Architectural style: Bungalow
- Property subtype: Single Family Residence
Materials
- Frame
- Foundation: Stone
- Roof: Shingle
Condition
- Year built: 1939
Utilities & green energy
- Electric: Circuit Breakers, 100 Amp Service
- Sewer: Public Sewer
- Water: Public
- Utilities for property: for Gas Oven, for Electric Dryer, Washer Hookup
Green energy
- Energy efficient items: Thermostat
Community & HOA
Community
- Features: Public Transportation, Shopping, Park
- Security: Security System
- Subdivision: Gardner Park
HOA
- Has HOA: No
Location
- Region: Peabody
Financial & listing details
- Price per square foot: $442/sqft
- Tax assessed value: $536,100
- Annual tax amount: $4,964
- Date on market: 4/25/2026
Price history
| Date | Event | Price |
|---|---|---|
| 5/7/2026 | Sold | $640,000+6.7%$442/sqft |
Source: MLS PIN #73491643 Report a problem | ||
| 3/31/2026 | Contingent | $599,900$414/sqft |
Source: MLS PIN #73491643 Report a problem | ||
| 3/25/2026 | Listed for sale | $599,900$414/sqft |
Source: MLS PIN #73491643 Report a problem | ||
Public tax history
Tax history is unavailable.
Neighborhood: 01960
Nearby homes
- $640,3003 bd2 ba1.4k sqft48A Margin St, Peabody, MA 01960Off Market
- $657,0003 bd2 ba1.4k sqft48 Margin St #A, Peabody, MA 01960Off Market
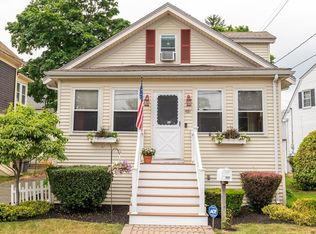
- $640,3004 bd2 ba2.9k sqft48 Margin St, Peabody, MA 01960Off Market
- $--2 bd1 ba1k sqft48 Margin St #1, Peabody, MA 01960Off Market

- $754,3004 bd2 ba2.1k sqft3 Newcastle Rd, Peabody, MA 01960Off Market
- $727,7004 bd2 ba1.8k sqft93 Gardner St, Peabody, MA 01960Off Market
- $596,3003 bd1 ba1.3k sqft5 Newcastle Rd, Peabody, MA 01960Off Market
- $611,9003 bd2 ba1k sqft4 Newcastle Rd, Peabody, MA 01960Off Market
Nearby schools
GreatSchools rating
- 5/10Thomas Carroll Elementary SchoolGrades: PK-5Distance: 0.3 mi
- 5/10J Henry Higgins Middle SchoolGrades: 6-8Distance: 1.5 mi
- 3/10Peabody Veterans Memorial High SchoolGrades: 9-12Distance: 3 mi
Schools provided by the listing agent
- Elementary: Carroll School
- Middle: Higgins Middle
- High: Peabody Veterans Memorial
Source: MLS PIN. This data may not be complete. We recommend contacting the local school district to confirm school assignments for this home.


Get pre-qualified for a loan
At Zillow Home Loans, we can pre-qualify you in as little as 5 minutes with no impact to your credit score.An equal housing lender. NMLS #10287.
- Massachusetts
- Essex County
- Peabody
- 01960
- 48-48 Margin St Unit A
Nearby cities
Nearby zip codes
Other Peabody Topics
