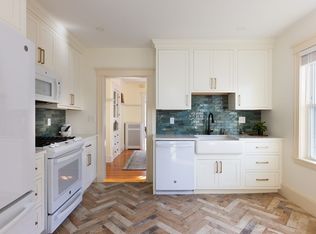
Discover lifestyle and opportunity at 48-50 Amsden Street, a charming 2-family home in East Arlington, MA. With 5 bedrooms and 3 baths across two units, this property is perfect for owner-occupants seeking community and convenience. The newly renovated upper level boasts modern updates, while both units feature spacious living areas, thoughtfully designed kitchens, serene bedrooms, and updated bathrooms. Central air in upper level ensures year-round comfort. Outside, enjoy a fenced yard ideal for barbecues or gardening, plus the convenience of garage parking. Also listed as two separate condos to purchase individually.Located near Alewife T station, commuting is effortless, and you’re steps from East Arlington’s vibrant shops, cafés, and parks. With new loan options, owner-occupants can secure this home with just 5% down. Live in one unit, rent the other, or invest in a home with endless potential—don’t miss this opportunity! Offers reviewed on Tuesday at 12pm please.
Sold for $1,733,000
$1,733,000
48-50 Amsden St, Arlington, MA 02474
5beds
2,869sqft
Multi Family
Built in 1916
-- sqft lot
$-- Zestimate®
$604/sqft
$-- Estimated rent
Home value
Not available
Estimated sales range
Not available
Not available
Zestimate® history
Owner options
List your home for rent
Find your next renter with Zillow Rental Manager. Plus, with online applications, you can quickly screen prospective tenants – for free.
Refinance and save
$11,373/mo
Est. payment
Refinancing to a lower rate could help reduce your monthly payments and save thousands over the life of the loan.
$11,373/mo
Est. payment
Explore your selling options
Work with a Zillow partner agent
Leverage their expertise and Zillow's premium Showcase listings to get your home seen by more buyers.
Get startedList with your own agent
Get your home in front of millions of buyers by listing it on Zillow.
Learn how to do itSell it yourself
Take full control of how buyers see your home on Zillow by listing For Sale by Owner (FSBO).
List your homeWhat's special
Modern updatesNewly renovated upper levelSerene bedroomsUpdated bathroomsGarage parkingThoughtfully designed kitchens
Zillow last checked:
Listing updated:
Listed by:
Donahue + Greene Group 617-633-3440,
Compass 617-303-0067,
Lance Greene 617-599-6274
Bought with:
Piantidosi Group
Coldwell Banker Realty - Andovers/Readings Regional
Source: MLS PIN,MLS#: 73513661
Facts & features
Interior
Bedrooms & bathrooms
- Bedrooms: 5
- Bathrooms: 3
- Full bathrooms: 3
Appliances
- Laundry: Electric Dryer Hookup, Washer Hookup
Features
- Flooring: Wood, Tile
- Basement: Full
- Has fireplace: No
Interior area
- Total structure area: 2,869
- Total interior livable area: 2,869 sqft
- Finished area above ground: 2,869
Property
Parking
- Total spaces: 9
- Parking features: Off Street, Paved
- Garage spaces: 2
- Uncovered spaces: 7
Features
- Patio & porch: Porch, Covered
Lot
- Size: 4,199 Square Feet
- Features: Level
Details
- Parcel number: 320080
- Zoning: R2
Construction
Type & style
- Home type: MultiFamily
- Property subtype: Multi Family
Materials
- Frame
- Foundation: Stone
- Roof: Shingle
Condition
- Year built: 1916
Utilities & green energy
- Electric: 200+ Amp Service
- Sewer: Public Sewer
- Water: Public
- Utilities for property: for Gas Range, for Gas Oven, for Electric Dryer, Washer Hookup
Community & HOA
Community
- Features: Public Transportation, Shopping, Tennis Court(s), Park, Walk/Jog Trails, Golf, Bike Path, Conservation Area, Private School, T-Station, University
Location
- Region: Arlington
Financial & listing details
- Price per square foot: $604/sqft
- Tax assessed value: $1,065,000
- Annual tax amount: $7,485
- Date on market: 7/21/2026
- Total actual rent: 0
Price history
| Date | Event | Price |
|---|---|---|
| 7/24/2026 | Sold | $1,733,000+3.9%$604/sqft |
Source: MLS PIN #73513661 Report a problem | ||
| 5/27/2026 | Pending sale | $1,668,000$581/sqft |
Source: MLS PIN #73513661 Report a problem | ||
| 5/14/2026 | Contingent | $1,668,000+67.6%$581/sqft |
Source: MLS PIN #73513661 Report a problem | ||
| 5/6/2026 | Price change | $995,000+42.6%$347/sqft |
Source: MLS PIN #73513718 Report a problem | ||
| 5/6/2026 | Price change | $698,000-58.2%$243/sqft |
Source: MLS PIN #73513717 Report a problem | ||
| 5/6/2026 | Listed for sale | $1,668,000+140%$581/sqft |
Source: MLS PIN #73513661 Report a problem | ||
| 10/6/2025 | Listing removed | $695,000-65.3%$242/sqft |
Source: MLS PIN #73434103 Report a problem | ||
| 9/22/2025 | Price change | $2,000,000+101%$697/sqft |
Source: MLS PIN #73434112 Report a problem | ||
| 9/22/2025 | Price change | $995,000+43.2%$347/sqft |
Source: MLS PIN #73434109 Report a problem | ||
| 9/22/2025 | Listed for sale | $695,000$242/sqft |
Source: MLS PIN #73434103 Report a problem | ||
Public tax history
Tax history is unavailable.
Neighborhood: 02474
Nearby homes
- $--2 bd1 ba1.2k sqft48 Amsden St, Arlington, MA 02474Off Market

- $1,732,8004 bd3 ba2.5k sqft48-50 Amsden St, Arlington, MA 02474Off Market
- $740,0003 bd1 ba1k sqft46 Amsden St #46, Arlington, MA 02474Sold
- $1,271,1006 bd2 ba2.1k sqft52-54 Amsden St, Arlington, MA 02474Off Market
- $740,0002 bd1 ba1k sqft46 Amsden St, Arlington, MA 02474Sold
- $658,9002 bd1 ba1.2k sqft44 Amsden St, Arlington, MA 02474Off Market
- $1,493,7006 bd3 ba3.1k sqft56-58 Amsden St, Arlington, MA 02474Off Market
- $1,320,0006 bd3 ba3.1k sqft56-58 Amsden St, Arlington, MA 02474Sold
Nearby schools
GreatSchools rating
- 8/10HardyGrades: K-5Distance: 0.4 mi
- 9/10Gibbs SchoolGrades: 6Distance: 0.6 mi
- 10/10Arlington High SchoolGrades: 9-12Distance: 1.6 mi


Get pre-qualified for a loan
At Zillow Home Loans, we can pre-qualify you in as little as 5 minutes with no impact to your credit score.An equal housing lender. NMLS #10287.
- Massachusetts
- Middlesex County
- Arlington
- 02474
- 48-50 Amsden St
