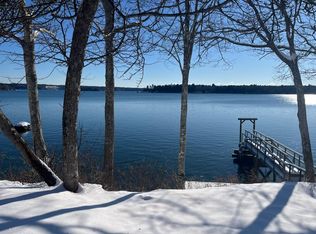
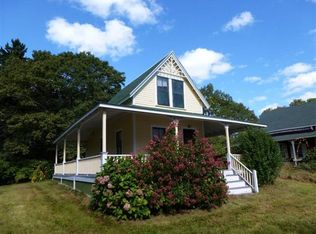
48-50 Blackstone Club Road, Brunswick, ME 04011
Home value
$1,166,100
$1.06M - $1.29M
$3,557/mo
Owner options
$3,557/mo
Rent Zestimate®
Find your next renter with Zillow Rental Manager. Plus, with online applications, you can quickly screen prospective tenants – for free.
$3,557/mo
Rent Zestimate®
$6,395/mo
Est. payment
Refinancing to a lower rate could help reduce your monthly payments and save thousands over the life of the loan.
$6,395/mo
Est. payment
Explore your selling options
Work with a Zillow partner agent
Leverage their expertise and Zillow's premium Showcase listings to get your home seen by more buyers.
Get startedList with your own agent
Get your home in front of millions of buyers by listing it on Zillow.
Learn how to do itSell it yourself
Take full control of how buyers see your home on Zillow by listing For Sale by Owner (FSBO).
List your homeWhat's special
Zillow last checked:
Listing updated:
Vitalius Real Estate Group
Keller Williams Realty
Facts & features
Interior
Bedrooms & bathrooms
- Bedrooms: 4
- Bathrooms: 3
- Full bathrooms: 2
- 1/2 bathrooms: 1
Primary bedroom
- Features: Full Bath, Walk-In Closet(s)
- Level: First
- Area: 138.68 Square Feet
- Dimensions: 8.11 x 17.1
Primary bedroom
- Level: Second
- Area: 147.66 Square Feet
- Dimensions: 13.8 x 10.7
Bedroom 2
- Features: Closet, Half Bath
- Level: Second
- Area: 194.02 Square Feet
- Dimensions: 10.9 x 17.8
Bedroom 2
- Level: Second
- Area: 83.72 Square Feet
- Dimensions: 9.11 x 9.19
Dining room
- Level: First
- Area: 119.88 Square Feet
- Dimensions: 8.1 x 14.8
Dining room
- Features: Dining Area
- Level: First
- Area: 51 Square Feet
- Dimensions: 6.8 x 7.5
Family room
- Level: First
- Area: 292.08 Square Feet
- Dimensions: 14.11 x 20.7
Kitchen
- Level: First
- Area: 89.91 Square Feet
- Dimensions: 8.1 x 11.1
Kitchen
- Level: First
- Area: 128.76 Square Feet
- Dimensions: 11.6 x 11.1
Living room
- Features: Wood Burning Fireplace
- Level: First
- Area: 181.8 Square Feet
- Dimensions: 10.1 x 18
Living room
- Level: First
- Area: 277.38 Square Feet
- Dimensions: 13.8 x 20.1
Sunroom
- Level: First
- Area: 243.19 Square Feet
- Dimensions: 29.3 x 8.3
Heating
- Baseboard, Heat Pump, Hot Water
Cooling
- Heat Pump
Appliances
- Included: Dryer, Microwave, Electric Range, Gas Range, Refrigerator, Washer
Features
- 1st Floor Bedroom, One-Floor Living
- Flooring: Carpet, Vinyl, Wood
- Basement: Bulkhead,Interior Entry,Full,Sump Pump,Unfinished
- Has fireplace: No
Interior area
- Total structure area: 1,988
- Total interior livable area: 1,988 sqft
- Finished area above ground: 1,988
- Finished area below ground: 0
Property
Parking
- Parking features: Gravel, 1 - 4 Spaces, Off Street
Features
- Patio & porch: Porch
- Has view: Yes
- View description: Scenic
- Body of water: Merepoint Bay
- Frontage length: Waterfrontage: 124,Waterfrontage Owned: 124
Lot
- Size: 0.67 Acres
- Features: Neighborhood, Rural, Rolling Slope
Details
- Zoning: RP1
Construction
Type & style
- Home type: SingleFamily
- Architectural style: Cottage
- Property subtype: Single Family Residence
Materials
- Wood Frame, Wood Siding
- Foundation: Block, Pillar/Post/Pier
- Roof: Rolled/Hot Mop,Shingle
Condition
- Year built: 1910
Utilities & green energy
- Electric: Circuit Breakers
- Sewer: Private Sewer, Septic Design Available
- Water: Private, Well
Community & HOA
Location
- Region: Brunswick
Financial & listing details
- Price per square foot: $503/sqft
- Annual tax amount: $11,260
- Date on market: 8/15/2024
- Road surface type: Gravel, Dirt
Price history
| Date | Event | Price |
|---|---|---|
| 9/13/2024 | Sold | $1,000,000+13%$503/sqft |
Source: | ||
| 8/20/2024 | Pending sale | $885,000$445/sqft |
Source: | ||
| 8/15/2024 | Listed for sale | $885,000+7.3%$445/sqft |
Source: | ||
| 9/20/2023 | Sold | $825,000$415/sqft |
Source: | ||
| 8/22/2023 | Pending sale | $825,000$415/sqft |
Source: | ||
| 8/19/2023 | Listed for sale | $825,000+111.5%$415/sqft |
Source: | ||
| 12/28/2018 | Sold | $390,000$196/sqft |
Source: | ||
Public tax history
Neighborhood: 04011
Nearby homes
- $1,245,0003 bd2 ba1.3k sqft46 Blackstone Club Rd, Brunswick, ME 04011Sold

- $1,000,0005 bd2 ba1.8k sqft50 Blackstone Club Rd, Brunswick, ME 04011Sold

- $550,7002 bd1 ba997 sqft44 Blackstone Club Rd, Brunswick, ME 04011Off Market

- $536,9003 bd1 ba1.1k sqft42 Blackstone Club Rd, Brunswick, ME 04011Off Market
- $585,8003 bd1 ba941 sqft40 Blackstone Club Rd, Brunswick, ME 04011Off Market
- $950,0002 bd1 ba1.3k sqft44 Eastern Shore Rd, Brunswick, ME 04011Sold
- $935,4003 bd3 ba2.4k sqft42 Eastern Shore Rd, Brunswick, ME 04011Off Market
- $754,1001 bd1 ba939 sqft35 Blackstone Club Rd, Brunswick, ME 04011Off Market
Nearby schools
GreatSchools rating
- 8/10Harriet Beecher Stowe ElementaryGrades: 3-5Distance: 5.4 mi
- 8/10Brunswick Junior High SchoolGrades: 6-8Distance: 5 mi
- 6/10Brunswick High SchoolGrades: 9-12Distance: 3.6 mi
Sell for more on Zillow
- Maine
- Cumberland County
- Brunswick
- 04011
- 48-50 Blackstone Club Road