*UNDER AGREEMENT!!*FABULOUS HIGH-END UPDATES in this TURNKEY TWO-FAMILY HOME in desirable Mansfield! Each FULLY-RENOVATED and DELEADED UNIT (certificates provided) features stunning kitchens & baths, high ceilings, detailed molding, oversized windows, fresh paint, beautiful flooring, stylish lighting, modern window blinds & updated electrical switches/plates. The property will be delivered tenant-free, offering immediate flexibility for owner-occupants or investors. Whether you're seeking a multigenerational home, income-producing investment, or a place to live with rental support, this one offers incredible versatility. Live in one unit while the other helps pay your mortgage—or rent both for strong cash flow. Enjoy outdoor living with 3 decks, a patio, firepit, shed, dog-run & lovely grounds. On Town Sewer! A MUST-SEE OPPORTUNITY!*PLEASE NOTE: there is temporary roadwork on George St. Temporary roadwork on George St. bypass detour signs and go to the end of George St.
Sold for $810,000
$810,000
48-50 George St, Mansfield, MA 02048
5beds
2,575sqft
2 Family - 2 Units Up/Down
Built in 1820
-- sqft lot
$-- Zestimate®
$315/sqft
$-- Estimated rent
Home value
Not available
Estimated sales range
Not available
Not available
Zestimate® history
Owner options
List your home for rent
Find your next renter with Zillow Rental Manager. Plus, with online applications, you can quickly screen prospective tenants – for free.
Refinance and save
$5,444/mo
Est. payment
Refinancing to a lower rate could help reduce your monthly payments and save thousands over the life of the loan.
$5,444/mo
Est. payment
Explore your selling options
Work with a Zillow partner agent
Leverage their expertise and Zillow's premium Showcase listings to get your home seen by more buyers.
Get startedList with your own agent
Get your home in front of millions of buyers by listing it on Zillow.
Learn how to do itSell it yourself
Take full control of how buyers see your home on Zillow by listing For Sale by Owner (FSBO).
List your homeWhat's special
Stylish lightingLovely groundsBeautiful flooringHigh-end updatesModern window blindsDetailed moldingOversized windows
Zillow last checked:
Listing updated:
Listed by:
Susan Kelley-Brian 774-222-2859,
Better Living Real Estate, LLC 781-821-0105
Bought with:
Roody Lambert
Boston Trust Realty Group
Source: MLS PIN,MLS#: 73414812
Facts & features
Interior
Bedrooms & bathrooms
- Bedrooms: 5
- Bathrooms: 3
- Full bathrooms: 2
- 1/2 bathrooms: 1
Heating
- Central, Forced Air, Natural Gas, Individual, Radiant, Ductless
Cooling
- Central Air, Ductless
Appliances
- Included: Range, Oven, Disposal, Microwave, Refrigerator, Washer, Dryer, ENERGY STAR Qualified Dishwasher, Dishwasher
- Laundry: Washer Hookup, Dryer Hookup, Gas Dryer Hookup, Electric Dryer Hookup
Features
- Ceiling Fan(s), Floored Attic, Walk-Up Attic, Lead Certification Available, Storage, Crown Molding, Stone/Granite/Solid Counters, Upgraded Cabinets, Upgraded Countertops, Bathroom With Tub & Shower, Open Floorplan, Smart Thermostat, Remodeled, Slider, Internet Available - Fiber-Optic, Internet Available - Unknown, High Speed Internet, Walk-In Closet(s), Bathroom with Shower Stall, Living Room, Dining Room, Kitchen, Laundry Room, Office/Den, Living RM/Dining RM Combo
- Flooring: Wood, Tile, Vinyl, Hardwood, Stone/Ceramic Tile
- Doors: Insulated Doors
- Windows: Box/Bay/Bow Window(s), Insulated Windows
- Basement: Full,Concrete
- Has fireplace: No
Interior area
- Total structure area: 2,575
- Total interior livable area: 2,575 sqft
- Finished area above ground: 2,575
- Finished area below ground: 0
Property
Parking
- Total spaces: 4
- Parking features: Paved Drive, Off Street
- Uncovered spaces: 4
Features
- Patio & porch: Porch, Deck, Deck - Wood, Deck - Composite, Patio
- Exterior features: Balcony/Deck, Rain Gutters, Professional Landscaping
- Fencing: Fenced/Enclosed,Fenced
Lot
- Size: 0.36 Acres
- Features: Easements, Cleared, Level
Details
- Additional structures: Shed(s)
- Parcel number: 2858457
- Zoning: R3
Construction
Type & style
- Home type: MultiFamily
- Property subtype: 2 Family - 2 Units Up/Down
Materials
- Frame
- Foundation: Stone
- Roof: Shingle
Condition
- Year built: 1820
Utilities & green energy
- Electric: 220 Volts, 100 Amp Service, Individually Metered
- Sewer: Public Sewer
- Water: Public
- Utilities for property: for Gas Range, for Electric Range, for Gas Oven, for Electric Oven, for Gas Dryer, for Electric Dryer, Washer Hookup, Varies per Unit
Community & HOA
Community
- Features: Public Transportation, Shopping, Tennis Court(s), Park, Walk/Jog Trails, Bike Path, Conservation Area, Highway Access, House of Worship, Private School, Public School, T-Station
Location
- Region: Mansfield
Financial & listing details
- Price per square foot: $315/sqft
- Tax assessed value: $661,700
- Annual tax amount: $8,955
- Date on market: 9/11/2026
- Exclusions: Unit1:hardware/Window Treatments Dr/Lr, 2 Refrigerator, 2 Wall Vacuum.Unit2: Wine Fridge, Washer&Dryer
- Total actual rent: 0
Price history
| Date | Event | Price |
|---|---|---|
| 9/24/2025 | Sold | $810,000+1.4%$315/sqft |
Source: MLS PIN #73414812 Report a problem | ||
| 8/14/2025 | Contingent | $799,000$310/sqft |
Source: MLS PIN #73414812 Report a problem | ||
| 8/7/2025 | Listed for sale | $799,000$310/sqft |
Source: MLS PIN #73414812 Report a problem | ||
Public tax history
Tax history is unavailable.
Neighborhood: 02048
Nearby homes
- $--3 bd3 ba2.2k sqft48-50 George St, Mansfield, MA 02048Off Market
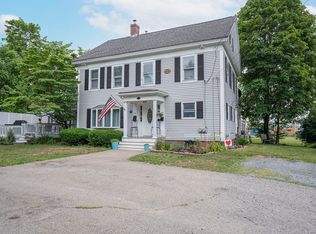
- $825,6003 bd3 ba2.2k sqft48-50 George St, Mansfield, MA 02048Off Market
- $827,6005 bd3 ba2.9k sqft54 George St, Mansfield, MA 02048Off Market
- $116,700-- bd-- ba-- sqftCopeland Dr, Mansfield, MA 02048Off Market
- $585,0003 bd3 ba1.4k sqft86 Central St #1, Mansfield, MA 02048Sold
- $587,7003 bd3 ba1.4k sqft86 Central St #2, Mansfield, MA 02048Off Market
- $---- bd-- ba-- sqft86 Central St UNIT A, Mansfield, MA 02048Off Market
- $569,4004 bd1 ba1.8k sqft66 Central St, Mansfield, MA 02048Off Market
Nearby schools
GreatSchools rating
- NARobinson Elementary SchoolGrades: K-2Distance: 1.1 mi
- 7/10Harold L Qualters Middle SchoolGrades: 6-8Distance: 1 mi
- 8/10Mansfield High SchoolGrades: 9-12Distance: 1.1 mi
Schools provided by the listing agent
- Elementary: Robinson
- Middle: Qualters/Jj
- High: Mhs
Source: MLS PIN. This data may not be complete. We recommend contacting the local school district to confirm school assignments for this home.


Get pre-qualified for a loan
At Zillow Home Loans, we can pre-qualify you in as little as 5 minutes with no impact to your credit score.An equal housing lender. NMLS #10287.
- Massachusetts
- Bristol County
- Mansfield
- 02048
- 48-50 George St
