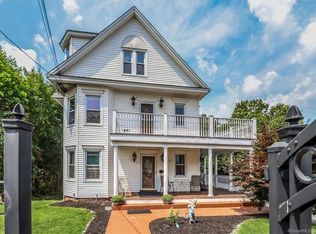
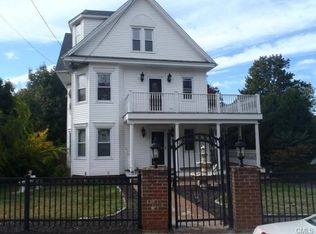
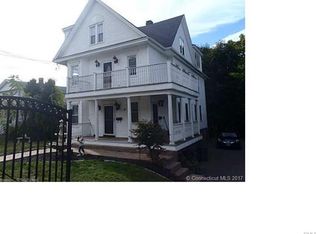
Turnkey, fully renovated two-family home offering the perfect opportunity for both owner-occupants and investors! Thoughtfully updated while maintaining its classic charm, this property features extensive improvements throughout. The first-floor unit offers a beautifully renovated kitchen with quartz countertops and new cabinetry, two bedrooms, updated flooring, new windows, and convenient in-unit laundry. The second-floor unit features an updated kitchen with newer appliances, an updated bathroom, luxury vinyl plank flooring, decorative molding, ceiling fans, and in-unit laundry. A partially finished third floor provides excellent potential for additional living space or future expansion, adding even more value and flexibility. Major improvements include a newer roof, vinyl siding, new windows, new insulation throughout, updated electrical, separate gas utilities, a fully insulated basement, and leased solar panels. Outside, enjoy a private backyard with new patio, drainage improvements, and low-maintenance landscaping. Conveniently located near Griffin Hospital, shopping, restaurants, the Ansonia-Derby Riverwalk, Route 8, and Metro-North, this move-in-ready multifamily is an outstanding opportunity to own a beautifully updated income-producing property.
Under contract
Price cut: $35K (8/11)
$599,900
48-50 Maple Avenue, Derby, CT 06418
4beds
3,370sqft
Multi Family
Built in 1899
-- sqft lot
$-- Zestimate®
$178/sqft
$-- HOA
What's special
- 65 days
- 61
- 0
Zillow last checked:
Listing updated:
Listed by:
Dawn M. Gagliardi (860)810-3237,
Serhant Connecticut, LLC 203-489-7800,
Abby Dudarewicz 207-841-3821,
Serhant Connecticut, LLC
Source: Smart MLS,MLS#: 24196546
Facts & features
Interior
Bedrooms & bathrooms
- Bedrooms: 4
- Bathrooms: 2
- Full bathrooms: 2
Heating
- Forced Air, Electric, Natural Gas
Cooling
- Window Unit(s)
Features
- Doors: Storm Door(s)
- Windows: Thermopane Windows
- Basement: Full
- Attic: Walk-up
- Has fireplace: No
Interior area
- Total structure area: 3,370
- Total interior livable area: 3,370 sqft
- Finished area above ground: 3,370
Property
Features
- Patio & porch: Wrap Around, Porch
- Has view: Yes
- View description: City
Lot
- Size: 8,276 Square Feet
- Features: Few Trees, Level
Details
- Parcel number: 1092699
- Zoning: R-4
Construction
Type & style
- Home type: MultiFamily
- Architectural style: Units on different Floors
- Property subtype: Multi Family
Materials
- Aluminum Siding
- Foundation: Concrete Perimeter
- Roof: Asphalt
Condition
- New construction: No
- Year built: 1899
Utilities & green energy
- Sewer: Public Sewer
- Water: Public
Green energy
- Energy efficient items: Doors, Windows
Community & HOA
HOA
- Has HOA: No
Location
- Region: Derby
Financial & listing details
- Price per square foot: $178/sqft
- Tax assessed value: $370,930
- Annual tax amount: $14,259
- Date on market: 8/4/2026
Estimated market value
Not available
Estimated sales range
Not available
Not available
Price history
| Date | Event | Price |
|---|---|---|
| 8/21/2026 | Pending sale | $599,900$178/sqft |
Source:  Smart MLS #24196546 Report a problem Smart MLS #24196546 Report a problem | ||
| 8/11/2026 | Price change | $599,900-5.5%$178/sqft |
Source: Smart MLS #24196546 Report a problem | ||
| 8/4/2026 | Listed for sale | $634,900$188/sqft |
Source: Smart MLS #24196546 Report a problem | ||
Public tax history
Tax history is unavailable.
Monthly payment
Est. payment
Payment breakdown
Explore the cost of this home by adjusting the details. Changes won't be saved.Climate risks
Neighborhood: 06418
Nearby schools
Schools provided by the listing agent
- Elementary: Irving
- Middle: Derby Middle
- High: Derby
Source: Smart MLS. This data may not be complete. We recommend contacting the local school district to confirm school assignments for this home.
Similar homes
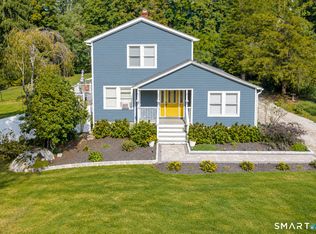
- $599,0003 bd2 ba2.1k sqft148 Cross Hill Road, Monroe, CT 06468For Sale
 MLS ID #24211507, Ben Howell, Coldwell Banker Realty. Smart MLS
 - $635,0004 bd2 ba2k sqft110 Bart Road, Monroe, CT 06468For Sale
 MLS ID #24212718, Terri Tournas, Coldwell Banker Realty. Smart MLS
 - $615,0004 bd3 ba2.4k sqft18 Buckingham Road, Seymour, CT 06483For Sale
 MLS ID #24199064, Michael DeBiase, Keller Williams Realty. Smart MLS
 - $579,9004 bd3 ba2.8k sqft46 Longfellow Road, Shelton, CT 06484For Sale
 MLS ID #24191668, Brian Christy, William Raveis Real Estate. Smart MLS
 - $564,9005 bd4 ba4.1k sqft178 Maple Street, Seymour, CT 06483For SaleMLS ID #24204272, Mela Veltri Case, KW Legacy Partners. Smart MLS
- $699,5004 bd3 ba3k sqft275 Wheelers Farms Road, Milford, CT 06461For SaleMLS ID #24211322, John Armellino, William Raveis Real Estate. Smart MLS
- $650,0004 bd3 ba2.4k sqft341 Old Zoar Road, Monroe, CT 06468For SaleMLS ID #24196510, Jeff Fulchino, BHGRE Gaetano Marra Homes. Smart MLS
- $499,9004 bd3 ba2.4k sqft1 Rev Taylor Drive, Ansonia, CT 06401For SaleMLS ID #24192653, Lauren Levey, Real Broker CT, LLC. Smart MLS
- $712,4994 bd3 ba3k sqft20 Westminster Court, Milford, CT 06461For SaleMLS ID #24209757, Lisa M. Croce, Keller Williams Realty Group. Smart MLS
- $619,9006 bd2 ba2.4k sqft18 Arbor Road, Monroe, CT 06468For SaleMLS ID #24205985, Anthony Fabrizio, Coldwell Banker Realty. Smart MLS
- $615,0003 bd3 ba2k sqft27 Hattertown Road, Newtown, CT 06470For SaleMLS ID #24211004, Andy Sachs, Compass Connecticut, LLC. Smart MLS
- $659,9004 bd4 ba3.6k sqft2 Quail Hollow Court, Beacon Falls, CT 06403For SaleMLS ID #24206802, Lauren Hill, Mark Tavares Realty, LLC. Smart MLS
- $595,0004 bd2 ba2.1k sqft150 Masarik Avenue, Stratford, CT 06615For SaleMLS ID #24202029, Adam Roy, BHGRE Gaetano Marra Homes. Smart MLS
- $650,0004 bd3 ba2.6k sqft110 Moose Hill Road, Trumbull, CT 06611For SaleMLS ID #24193836, Renee Durrett, Coldwell Banker Realty. Smart MLS
- $575,0004 bd2 ba2k sqft100 Brenair Terrace, Stratford, CT 06615For SaleMLS ID #24208876, Danielle McCain, BHGRE Gaetano Marra Homes. Smart MLS
- $649,0007 bd5 ba3.6k sqft453 Quinnipiac Avenue, New Haven, CT 06513For SaleMLS ID #24196434, John Hill, Seabury Hill REALTORS. Smart MLS
- $635,0005 bd2 ba2.2k sqft83 Lindy Street, Milford, CT 06460For SaleMLS ID #24211111, Kevin M. Macharelli, Better Living Realty, LLC. Smart MLS
- $575,0004 bd3 ba3.3k sqft1251 South Main Street, Cheshire, CT 06410For SaleMLS ID #24201800, Stacey Deangelis, Calcagni Real Estate. Smart MLS
- $649,0004 bd3 ba2.1k sqft161 Leetes Island Road, Branford, CT 06405For SaleMLS ID #24197989, Bill H. Mooney, William Raveis Real Estate. Smart MLS
- $595,0003 bd2 ba2.1k sqft850 Litchfield Turnpike, Bethany, CT 06524For SaleMLS ID #24204646, Christopher Farrell, Carbutti & Co., Realtors. Smart MLS
