"The Kimball Mansion" has been brought back to its 1860 glory in the past few years. 17 rooms, 3 living units, each unique & fabulous. New interior & exterior paint, new carpet, new decks, refinished hardwood floors, new baths, newer roofing, updated heating systems, sub structure repairs, green lawns. The carriage house unit and the upper main house unit each have two living levels. Spacious, airy, in superb condition, this is an extraordinary property in every sense. Vaulted ceilings, historic district, marble fire place mantels, original inlaid flooring -- so much solid appeal! Classic Victorian exterior architectural features: quoins, brackets, dentil moldings, huge covered front porch, attached carriage house, all set on a picturesque knoll. The almost-acre very private grounds include lawns, patio, established plantings of lilacs and weeping cherry. Condo conversion potential. Seller financing option. Showings begin 8/18. Pre-approval/proof of funds needed to schedule showing.
Sold for $1,065,000
$1,065,000
48-50 S Elm St, Haverhill, MA 01835
8beds
5,623sqft
3 Family
Built in 1860
-- sqft lot
$-- Zestimate®
$189/sqft
$-- Estimated rent
Home value
Not available
Estimated sales range
Not available
Not available
Zestimate® history
Owner options
List your home for rent
Find your next renter with Zillow Rental Manager. Plus, with online applications, you can quickly screen prospective tenants – for free.
Refinance and save
$7,013/mo
Est. payment
Refinancing to a lower rate could help reduce your monthly payments and save thousands over the life of the loan.
$7,013/mo
Est. payment
Explore your selling options
Work with a Zillow partner agent
Leverage their expertise and Zillow's premium Showcase listings to get your home seen by more buyers.
Get startedList with your own agent
Get your home in front of millions of buyers by listing it on Zillow.
Learn how to do itSell it yourself
Take full control of how buyers see your home on Zillow by listing For Sale by Owner (FSBO).
List your homeWhat's special
Zillow last checked:
Listing updated:
Listed by:
Patricia L. Skibbee 978-502-4782,
River Valley Real Estate 978-363-8180,
River Valley Real Estate Team 978-502-4782
Bought with:
Paula Kligerman
Coldwell Banker Realty - Andover
Source: MLS PIN,MLS#: 73278079
Facts & features
Interior
Bedrooms & bathrooms
- Bedrooms: 8
- Bathrooms: 7
- Full bathrooms: 5
- 1/2 bathrooms: 2
Heating
- Central, Baseboard, Natural Gas
Cooling
- None
Appliances
- Included: Oven, Dishwasher, Range, Refrigerator, Washer, Dryer
- Laundry: Washer Hookup
Features
- Stone/Granite/Solid Counters, Bathroom with Shower Stall, Bathroom With Tub & Shower, Remodeled, Internet Available - Unknown, Ceiling Fan(s), Cathedral/Vaulted Ceilings, Storage, Living Room, Dining Room, Kitchen, Laundry Room, Office/Den, Living RM/Dining RM Combo, Sunroom
- Flooring: Wood, Tile, Carpet, Hardwood
- Doors: Storm Door(s)
- Windows: Picture Window, Skylight(s), Insulated Windows, Storm Window(s), Screens
- Basement: Partial,Interior Entry,Bulkhead
- Number of fireplaces: 5
- Fireplace features: Wood Burning
Interior area
- Total structure area: 5,623
- Total interior livable area: 5,623 sqft
Property
Parking
- Total spaces: 10
- Parking features: Paved Drive, Off Street, Common, Driveway, Paved
- Uncovered spaces: 10
Features
- Patio & porch: Porch, Deck - Wood, Patio
- Exterior features: Rain Gutters, Decorative Lighting, Garden
- Frontage length: 113.00
Lot
- Size: 0.9 Acres
- Features: Wooded, Cleared
Details
- Parcel number: 721 652 12,1937097
- Zoning: RH
Construction
Type & style
- Home type: MultiFamily
- Property subtype: 3 Family
Materials
- Frame
- Foundation: Stone, Irregular
- Roof: Shingle,Rubber
Condition
- Year built: 1860
Utilities & green energy
- Electric: Circuit Breakers
- Sewer: Public Sewer
- Water: Public
- Utilities for property: for Gas Range
Green energy
- Energy efficient items: Varies per Unit
Community & HOA
Community
- Features: Public Transportation, Shopping, Park, Walk/Jog Trails, Golf, Medical Facility, Conservation Area, Highway Access, House of Worship, Public School, T-Station
Location
- Region: Haverhill
Financial & listing details
- Price per square foot: $189/sqft
- Tax assessed value: $965,000
- Annual tax amount: $10,267
- Date on market: 8/31/2026
- Listing terms: Seller W/Participate
- Total actual rent: 7600
- Road surface type: Paved
Price history
| Date | Event | Price |
|---|---|---|
| 10/28/2024 | Sold | $1,065,000-3.2%$189/sqft |
Source: MLS PIN #73278079 Report a problem | ||
| 8/30/2024 | Contingent | $1,100,000$196/sqft |
Source: MLS PIN #73278079 Report a problem | ||
| 8/15/2024 | Listed for sale | $1,100,000$196/sqft |
Source: MLS PIN #73278079 Report a problem | ||
Public tax history
Tax history is unavailable.
Neighborhood: 01835
Nearby homes
- $1,151,0008 bd7 ba5.6k sqft48-50 S Elm St, Haverhill, MA 01835Off Market

- $--3 bd2 ba2k sqft48-50 S Elm St #2, Haverhill, MA 01835Off Market
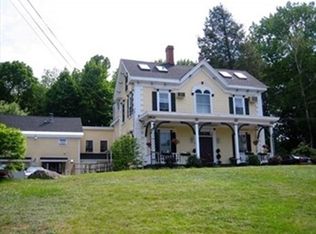
- $--2 bd1 ba1.1k sqft48 S Elm St, Haverhill, MA 01835Off Market

- $428,8002 bd2 ba1.4k sqft48 1/2 S Elm St, Bradford, MA 01835Off Market

- $387,8002 bd1 ba1.3k sqft44 S Elm St, Haverhill, MA 01835Off Market
- $383,8002 bd1 ba1k sqft46 S Elm St, Haverhill, MA 01835Off Market
- $442,0002 bd2 ba1k sqft52 South St #52, Haverhill, MA 01832Sold
- $435,6002 bd1 ba1k sqft52 S Elm St, Haverhill, MA 01835Off Market
Nearby schools
GreatSchools rating
- 5/10Bradford Elementary SchoolGrades: K-4Distance: 0.9 mi
- NAGreenleaf AcademyGrades: 6-12Distance: 0.1 mi
- 4/10Haverhill High SchoolGrades: 9-12Distance: 1.9 mi
Schools provided by the listing agent
- Elementary: Greenleaf
- High: Haverhill Hs
Source: MLS PIN. This data may not be complete. We recommend contacting the local school district to confirm school assignments for this home.


Get pre-qualified for a loan
At Zillow Home Loans, we can pre-qualify you in as little as 5 minutes with no impact to your credit score.An equal housing lender. NMLS #10287.
- Massachusetts
- Essex County
- Haverhill
- 01835
- 48-50 S Elm St
