Skip main navigation
Sold for $609,000
  • $609,000

    48-50 Waltham St, Pawtucket, RI 02860

    6beds
    2,224sqft
    Multi Family
    Built in 1925
    -- sqft lot
    $758,200 Zestimate®
    $274/sqft
    $1,949 Estimated rent

    Home value

    $758,200

    $713,000 - $804,000

    $1,949/mo

    Zestimate® history
    Loading
    Loading...

    Owner options

    List your home for rent

    $1,949/mo

    Rent Zestimate®

    Find your next renter with Zillow Rental Manager. Plus, with online applications, you can quickly screen prospective tenants – for free.

    Learn more

    $1,949/mo

    Rent Zestimate®

    Refinance and save

    $3,856/mo

    Est. payment

    Refinancing to a lower rate could help reduce your monthly payments and save thousands over the life of the loan.

    See today's rates

    $3,856/mo

    Est. payment

    Explore your selling options

    Work with a Zillow partner agent

    Leverage their expertise and Zillow's premium Showcase listings to get your home seen by more buyers.

    Get started

    List with your own agent

    Get your home in front of millions of buyers by listing it on Zillow.

    Learn how to do it

    Sell it yourself

    Take full control of how buyers see your home on Zillow by listing For Sale by Owner (FSBO).

    List your home

    What's special

    Utility sinkNew windowsFreshly painted roomsUpdated bathroomsNew plumbing fixturesNew lighting fixturesNew kitchens
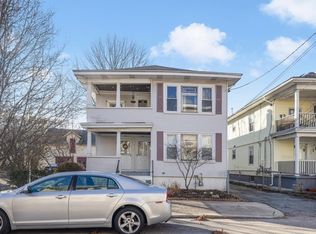
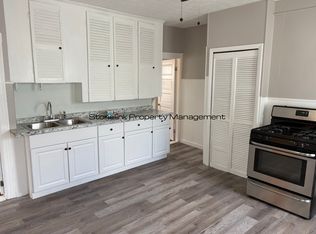
    Don't miss out on this hard to find 2-family home with 3 bedrooms in each unit in the Oak Hill section of Pawtucket, located just a half-mile from Providence's East side. Recent upgrades include two new kitchens with quartz countertops, stainless steel appliances, freshly painted rooms, new lighting fixtures, including remote-controlled ceiling fans and beautifully refinished hardwood floors. The updated bathrooms showcase new vanities, new plumbing fixtures and porcelain floor tiles. The full, unfinished basement has expansion potential and offers new windows, a modern washer/dryer and utility sink. Save on heating costs with two newer Navien on demand, energy efficient heating systems. Outside, the home presents a newly painted exterior and a six-year-old roof. The rear one-car garage includes a bonus three-season room with potential conversion for an ADU and a nicely landscaped backyard—ideal for outdoor entertaining. Efficiency meets convenience, with ample off-street and on-street parking. This home is centrally located and minutes from Interstate 95, Miriam Hospital, walking distance to the Blackstone Blvd., schools, restaurants, and shopping. Open House for 3/23/24 has been cancelled

    Zillow last checked:

    Listing updated:

    Listed by:

    Carlos Almeida 401-573-0677,

    Circle 100 Real Estate

    Bought with:

    Modern Nest Group

    Compass

    Source: StateWide MLS RI,MLS#: 1355105MLS Logo

    Facts & features

    Interior

    Bedrooms & bathrooms
    • Bedrooms: 6
    • Bathrooms: 2
    • Full bathrooms: 2
    Bathroom
    • Features: Bath w Tub & Shower
    Heating
    • Natural Gas, Baseboard, Forced Water
    Cooling
    • Wall Unit(s), Window Unit(s)
    Appliances
    • Included: Gas Water Heater, Tankless Water Heater, Dryer, Microwave, Oven/Range, Refrigerator, Washer
    • Laundry: Common Area, In Building
    Features
    • Wall (Cermaic), Wall (Plaster), Plumbing (Mixed), Ceiling Fan(s)
    • Flooring: Ceramic Tile, Hardwood, Other
    • Basement: Full,Interior Entry,Unfinished
    • Has fireplace: No
    Interior area
    • Total structure area: 2,224
    • Total interior livable area: 2,224 sqft

    Property

    Parking
    • Total spaces: 2
    • Parking features: Detached, Garage Door Opener
    • Garage spaces: 1
    Features
    • Stories: 2
    • Patio & porch: Porch
    Lot
    • Size: 3,598 Square Feet
    Details
    • Special conditions: Conventional/Market Value

    Construction

    Type & style
    • Home type: MultiFamily
    • Property subtype: Multi Family
    • Attached to another structure: Yes
    Materials
    • Ceramic, Plaster, Wood
    • Foundation: Mixed
    Condition
    • New construction: No
    • Year built: 1925

    Utilities & green energy

    • Electric: 100 Amp Service, Circuit Breakers
    • Sewer: Public Sewer
    • Water: Public
    • Utilities for property: Sewer Connected, Water Connected

    Community & HOA

    Community
    • Subdivision: Oak Hill
    HOA
    • Has HOA: No
    Location
    • Region: Pawtucket

    Financial & listing details

    • Price per square foot: $274/sqft
    • Annual tax amount: $5,087
    • Date on market: 9/26/2024
    • Total actual rent: 4400
    • Tenant pays: Hot Water, Heat

    Price history

    DateEventPrice
    4/26/2024Sold$609,000+1.7%$274/sqft
    Source: StateWide MLS RI #1355105 Report a problem
    3/23/2024Pending sale$599,000$269/sqft
    Source: StateWide MLS RI #1355105 Report a problem
    3/20/2024Listed for sale$599,000$269/sqft
    Source: StateWide MLS RI #1355105 Report a problem

    Public tax history

    Tax history is unavailable.

    Neighborhood: Oak Hill

    Nearby schools

    GreatSchools rating
    Get a cash offer in 3 minutes
    Find out how much your home could sell for in as little as 3 minutes with a no-obligation cash offer.
    Estimated market value
    $758,200
    Get a cash offer in 3 minutes
    Find out how much your home could sell for in as little as 3 minutes with a no-obligation cash offer.
    Estimated market value
    $758,200