Discover unparalleled privacy and natural beauty at this end-of-the-road private retreat, nestled within 313 conserved acres with sweeping south and east-facing views stretching all the way to the Boston skyline. This property offers a rare opportunity to own a significant piece of New England's pristine wilderness. Tucked into the southeast corner of this expansive domain is a charming 1936 four-bedroom, three-bath Cape-style home featuring warm, wide pine floors and walls, a fireplace, and windows that frame picturesque views. The ell of the cape is currently used as a studio apartment with one bedroom and one bath. Beyond the main residence, a second, passive solar home built in 2011 offers additional guest or caretaker accommodations. Both homes are equipped with automatic standby generators, ensuring comfort and peace of mind. Multiple outbuildings provide ample storage including room for six vehicles. 3.6 acres surrounding the residences are excluded from the conservation easement, providing private command over the immediate surroundings. The northern end of the property includes sections of Temple Mountain Ridge, Holt Mountain and the historic Wapack Trail, one of the Northeast’s oldest hiking trails, allowing seamless access to thousands of protected acres directly from the property. Located in the Monadnock Region in the SW corner of the state with easy access to Peterborough and the Manchester Boston Regional Airport and just 1.5 hours to downtown Boston.
Active
Listed by: LandVest, Inc./New Hampshire • Kristin Claire
$1,100,000
48 & 56 Perkins Lane, Temple, NH 03084
4beds
3,584sqft
Single Family Residence
Built in 1936
313 Acres Lot
$1,042,500 Zestimate®
$307/sqft
$-- HOA
What's special
- 67 days
- 2,060
- 152
Zillow last checked:
Listing updated:
Listed by:
Kristin Claire,
LandVest, Inc./New Hampshire 603-228-2020,
Sam Howard,
LandVest, Inc./New Hampshire
Source: PrimeMLS,MLS#: 5096525
Facts & features
Interior
Bedrooms & bathrooms
- Bedrooms: 4
- Bathrooms: 3
- Full bathrooms: 3
Heating
- Baseboard, Electric, Hot Water, Wood Stove, Mini Split
Cooling
- Mini Split
Appliances
- Included: Dryer, Electric Range, Refrigerator, Washer
- Laundry: 1st Floor Laundry
Features
- Dining Area, Primary BR w/ BA
- Flooring: Hardwood, Softwood
- Windows: Skylight(s)
- Basement: Partial,Interior Entry
- Number of fireplaces: 2
- Fireplace features: 2 Fireplaces
Interior area
- Total structure area: 3,584
- Total interior livable area: 3,584 sqft
- Finished area above ground: 3,584
- Finished area below ground: 0
Property
Parking
- Total spaces: 6
- Parking features: Gravel, Carport
- Garage spaces: 6
- Has carport: Yes
Features
- Levels: One and One Half
- Stories: 1.5
- Patio & porch: Patio
- Exterior features: Shed
- Has view: Yes
- View description: Mountain(s)
- Frontage length: Road frontage: 200
Lot
- Size: 313 Acres
- Features: Conserved Land, Country Setting, Deed Restricted, Secluded, Trail/Near Trail, Walking Trails, Wooded, Abuts Conservation, Adjoins St/Nat'l Forest, Near Paths, Rural
Details
- Additional structures: Gazebo, Guest House, Outbuilding
- Zoning description: RA Rural/Agri
- Other equipment: Standby Generator
Construction
Type & style
- Home type: SingleFamily
- Architectural style: Cape,Contemporary
- Property subtype: Single Family Residence
Materials
- Wood Frame
- Foundation: Fieldstone
- Roof: Asphalt Shingle
Condition
- New construction: No
- Year built: 1936
Utilities & green energy
- Electric: Circuit Breakers, Generator
- Sewer: Private Sewer, Septic Tank
- Utilities for property: Propane
Community & HOA
Location
- Region: Temple
Financial & listing details
- Price per square foot: $307/sqft
- Annual tax amount: $12,848
- Date on market: 6/24/2026
Estimated market value
$1,042,500
$990,000 - $1.09M
$4,558/mo
Price history
| Date | Event | Price |
|---|---|---|
| 6/24/2026 | Listed for sale | $1,100,000$307/sqft |
Source:  PrimeMLS #5096525 Report a problem PrimeMLS #5096525 Report a problem | ||
| 1/1/2026 | Listing removed | $1,100,000$307/sqft |
Source: PrimeMLS #5043889 Report a problem | ||
| 5/30/2025 | Listed for sale | $1,100,000$307/sqft |
Source: PrimeMLS #5043889 Report a problem | ||
Public tax history
Tax history is unavailable.
Monthly payment
Est. payment
Payment breakdown
Explore the cost of this home by adjusting the details. Changes won't be saved.Climate risks
Neighborhood: 03084
Nearby schools
Schools provided by the listing agent
- Elementary: Temple Elem School
- Middle: South Meadow School
- High: Contoocook Valley Regional Hig
- District: Contoocook Valley SD SAU #1
Source: PrimeMLS. This data may not be complete. We recommend contacting the local school district to confirm school assignments for this home.
Similar homes
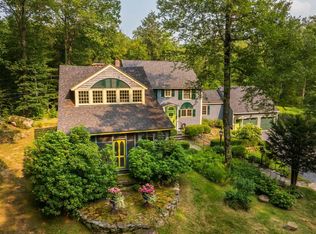
- $995,0004 bd3 ba3.4k sqft182 McCoy Road, Sharon, NH 03458Active
 MLS ID #5094210, Heather Peterson. PrimeMLS
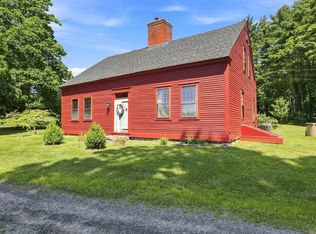
 - $1,095,0005 bd5 ba4.1k sqft4 Elm Hill Road, Peterborough, NH 03458Active
 MLS ID #5084371, Jason Hackler. PrimeMLS
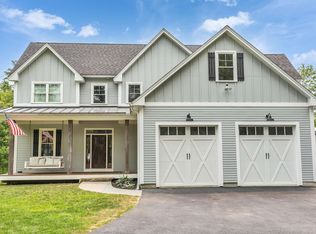
 - $1,095,0004 bd4 ba2.9k sqft1 Smith Lane, Amherst, NH 03031Active
 MLS ID #5096141, Doug Danzey. PrimeMLS
 - $950,0004 bd3 ba3k sqft296 Spring Hill Road, Sharon, NH 03458Active
 MLS ID #5091562, Colin Murdough. PrimeMLS
