Paradise found! Lovely Cape Cod on 2 acres with lush grounds. 3 bedrooms, full updated bath, modern eat in kitchen with tiled floors and granite counters, living room, dining room and sun light flooded sun room all with hardwood floors. Lower level family room complete with tiled half bath. Newer roof only 12 yrs old. Enjoy star gazing while relaxing on the deck, or sip your morning coffee on the front porch swing. Paved horseshoe driveway feels like you're valet parking at your own house. Or park in the heated 2 car garage with shower. Several outbuildings, sheds, Koi Pond and another pond complete this package just minutes form all Interstates with easy access to all the metropolitan cities., Baths: 1 Bath Lev 2,1 Half Lev L, Beds: 2+ Bed 2nd,Mstr 2nd, SqFt Fin - Main: 850.00, SqFt Fin - 3rd: 0.00, Tax Information: Available, Formal Dining Room: Y, Modern Kitchen: Y, SqFt Fin - 2nd: 650.00, Additional Info: All figures and measurements are approximate and not warranted or guaranteed.
Sold for $335,000
$335,000
48 A M Hughes Blvd, Gouldsboro, PA 18424
3beds
1,950sqft
Residential, Single Family Residence
Built in 1925
1.94 Acres Lot
$362,300 Zestimate®
$172/sqft
$1,965 Estimated rent
Home value
$362,300
$312,000 - $417,000
$1,965/mo
Zestimate® history
Owner options
List your home for rent
$1,965/mo
Rent Zestimate®
Find your next renter with Zillow Rental Manager. Plus, with online applications, you can quickly screen prospective tenants – for free.
$1,965/mo
Rent Zestimate®
Refinance and save
$2,222/mo
Est. payment
Refinancing to a lower rate could help reduce your monthly payments and save thousands over the life of the loan.
$2,222/mo
Est. payment
Explore your selling options
Work with a Zillow partner agent
Leverage their expertise and Zillow's premium Showcase listings to get your home seen by more buyers.
Get startedList with your own agent
Get your home in front of millions of buyers by listing it on Zillow.
Learn how to do itSell it yourself
Take full control of how buyers see your home on Zillow by listing For Sale by Owner (FSBO).
List your homeWhat's special
Zillow last checked:
Listing updated:
Listed by:
Ronald Koruszko,
ERA One Source Realty, Peckville
Bought with:
NON MEMBER
NON MEMBER
Source: GSBR as distributed by MLS GRID,MLS#: 232747
Facts & features
Interior
Bedrooms & bathrooms
- Bedrooms: 3
- Bathrooms: 2
- Full bathrooms: 1
- 1/2 bathrooms: 1
Primary bedroom
- Description: Bay Window, Electric Fireplace
- Area: 279 Square Feet
- Dimensions: 18.6 x 15
Bedroom 2
- Description: Wall To Wall Carpeting
- Area: 130 Square Feet
- Dimensions: 13 x 10
Bedroom 3
- Description: Wall To Wall Carpeting
- Area: 140 Square Feet
- Dimensions: 14 x 10
Bathroom 1
- Description: Updated, Laminate Flooring
- Area: 55 Square Feet
- Dimensions: 11 x 5
Bathroom 2
- Description: Tiled
- Area: 20 Square Feet
- Dimensions: 5 x 4
Dining room
- Description: Hardwood Floors
- Area: 105.6 Square Feet
- Dimensions: 11 x 9.6
Family room
- Description: Knotty Pine, Wood Or Coal Burning Stove
- Area: 225 Square Feet
- Dimensions: 15 x 15
Other
- Description: Harwood Floors W/ Propane Fireplace
- Area: 174 Square Feet
- Dimensions: 15 x 11.6
Foyer
- Area: 20 Square Feet
- Dimensions: 5 x 4
Kitchen
- Description: Tile Floor, Granite Counters, Appliances Remain
- Area: 168 Square Feet
- Dimensions: 14 x 12
Living room
- Description: Hardwood Floors, Wood Burning/Coal Burning Stove
- Area: 299 Square Feet
- Dimensions: 23 x 13
Heating
- Baseboard, Wood Stove, Propane, Electric, Coal
Cooling
- Ceiling Fan(s)
Appliances
- Included: Dryer, Washer, Refrigerator, Gas Range, Gas Oven, Dishwasher
Features
- Eat-in Kitchen, Kitchen Island
- Flooring: Carpet, Wood, Tile, Laminate, Concrete
- Windows: Screens
- Basement: Finished,Heated,Sump Pump,Interior Entry,Full
- Attic: None
- Number of fireplaces: 3
- Fireplace features: Bedroom
Interior area
- Total structure area: 1,950
- Total interior livable area: 1,950 sqft
- Finished area above ground: 1,500
- Finished area below ground: 450
Property
Parking
- Total spaces: 2
- Parking features: Asphalt, Paved, Detached
- Garage spaces: 2
Features
- Levels: Two,One and One Half
- Stories: 2
- Patio & porch: Deck, Porch
- Frontage length: 405.00
Lot
- Size: 1.94 Acres
- Dimensions: 405 x 348 x 602
- Features: Irregular Lot, Pond On Lot, Level, Landscaped
Details
- Additional structures: Outbuilding, Storage, Shed(s)
- Parcel number: 22001010002
- Zoning description: Residential
Construction
Type & style
- Home type: SingleFamily
- Architectural style: Cape Cod
- Property subtype: Residential, Single Family Residence
Materials
- Stone, Vinyl Siding
- Roof: Composition,Wood
Condition
- New construction: No
- Year built: 1925
Utilities & green energy
- Electric: Circuit Breakers
- Sewer: Public Sewer
- Water: Well
Community & HOA
Community
- Features: Sidewalks
Location
- Region: Gouldsboro
Financial & listing details
- Price per square foot: $172/sqft
- Tax assessed value: $13,000
- Annual tax amount: $2,951
- Date on market: 12/6/2023
- Cumulative days on market: 5 days
- Listing terms: Cash,VA Loan,FHA,Conventional
- Exclusions: Security Alarm System
- Road surface type: Paved
Price history
| Date | Event | Price |
|---|---|---|
| 8/29/2023 | Sold | $335,000$172/sqft |
Source:  GSBR as distributed by MLS GRID #232747 Report a problem GSBR as distributed by MLS GRID #232747 Report a problem | ||
Public tax history
Tax history is unavailable.
Neighborhood: 18424
Nearby homes

- $172,5003 bd1 ba1.1k sqft67 A M Hughes Blvd, Covington Township, PA 18424Sold
- $--2 bd1 ba-- sqftAmerican Hughes Blvd #N148, Gouldsboro, PA 18424Off Market

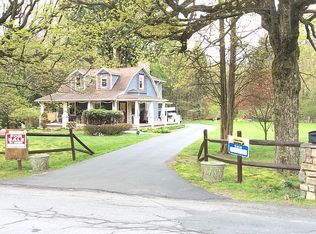
- $335,0003 bd2 ba2k sqft48 Am Hughes Blvd, Covington Township, PA 18424Sold
- $312,300-- bd-- ba-- sqftLake Rd T 341, Gouldsboro, PA 18424Off Market
- $335,000-- bd-- ba-- sqft48 Am Hughes Blvd, Gouldsboro, PA 18424Sold
- $385,600-- bd-- ba-- sqft21 Swarts Dr, Covington Township, PA 18424Off Market
- $272,800-- bd-- ba-- sqft87 A M Hughes Blvd, Covington Township, PA 18424Off Market
- $287,100-- bd-- ba-- sqft636 Drinker Tpke, Covington Township, PA 18424Off Market
Nearby schools
GreatSchools rating
- 5/10North Pocono Intmd SchoolGrades: 4-5Distance: 3.4 mi
- 7/10North Pocono Middle SchoolGrades: 6-8Distance: 3.4 mi
- 7/10North Pocono High SchoolGrades: 9-12Distance: 3.4 mi


Get pre-qualified for a loan
At Zillow Home Loans, we can pre-qualify you in as little as 5 minutes with no impact to your credit score.An equal housing lender. NMLS #10287.
Sell for more on Zillow
Get a Zillow Showcase℠ listing at no additional cost and you could sell for .
$362,300
2% more
+$7,246
With Zillow Showcase(estimated)
$369,546
- Pennsylvania
- Lackawanna County
- Gouldsboro
- 18424
- 48 A M Hughes Blvd
Nearby cities
Nearby zip codes
Other Gouldsboro Topics
