Welcome to your new home! This charming 3-bedroom, 1.5-bathroom house is located on a spacious double lot, accented by beautiful shade trees. The house is well-maintained, with two levels plus a basement. You can enjoy peace of mind with a recent whole-home Generac generator installation. The dine-in kitchen has a breakfast bar, and all appliances are included in the sale. The great room, which was added in 1984, has a cozy gas fireplace and is perfect for gathering with family and friends. Convenience is guaranteed with main-level laundry and a detached 2-car garage. Relax on the large deck or front porch, both of which overlook the lovely gardens. Don't miss your chance to call this gem your home!
Closed
$192,500
48 Abbott St, Wakeman, OH 44889
3beds
1,970sqft
Single Family Residence
Built in ----
0.55 Acres Lot
$212,900 Zestimate®
$98/sqft
$1,630 Estimated rent
Home value
$212,900
$183,000 - $241,000
$1,630/mo
Zestimate® history
Owner options
List your home for rent
$1,630/mo
Rent Zestimate®
Find your next renter with Zillow Rental Manager. Plus, with online applications, you can quickly screen prospective tenants – for free.
$1,630/mo
Rent Zestimate®
Refinance and save
$1,299/mo
Est. payment
Refinancing to a lower rate could help reduce your monthly payments and save thousands over the life of the loan.
$1,299/mo
Est. payment
Explore your selling options
Work with a Zillow partner agent
Leverage their expertise and Zillow's premium Showcase listings to get your home seen by more buyers.
Get startedList with your own agent
Get your home in front of millions of buyers by listing it on Zillow.
Learn how to do itSell it yourself
Take full control of how buyers see your home on Zillow by listing For Sale by Owner (FSBO).
List your homeWhat's special
Zillow last checked:
Listing updated:
Listed by:
Jennifer M Hite jenniferhite@howardhanna.com440-864-4844,
Howard Hanna
Bought with:
Zachary Borer, 2019007449
Keller Williams Greater Metropolitan
Source: MLS Now,MLS#: 5035601Originating MLS: Lorain County Association Of REALTORS
Facts & features
Interior
Bedrooms & bathrooms
- Bedrooms: 3
- Bathrooms: 2
- Full bathrooms: 1
- 1/2 bathrooms: 1
- Main level bathrooms: 1
Primary bedroom
- Description: Flooring: Carpet,Laminate
- Features: Window Treatments
- Level: Second
- Dimensions: 12 x 15
Bedroom
- Description: Flooring: Carpet
- Features: Window Treatments
- Level: Second
- Dimensions: 9 x 11
Bedroom
- Description: Flooring: Carpet,Linoleum
- Features: Window Treatments
- Level: Second
- Dimensions: 15 x 11
Eat in kitchen
- Description: Flooring: Linoleum
- Features: Breakfast Bar, Laminate Counters
- Level: First
- Dimensions: 13 x 23
Entry foyer
- Description: Flooring: Laminate
- Level: First
- Dimensions: 6 x 6
Great room
- Description: Flooring: Carpet
- Features: Fireplace, Window Treatments
- Level: First
- Dimensions: 19 x 19
Living room
- Description: Flooring: Carpet
- Features: Window Treatments
- Level: First
- Dimensions: 24 x 15
Office
- Description: Flooring: Laminate
- Features: Built-in Features
- Level: First
- Dimensions: 13 x 6
Heating
- Forced Air, Fireplace(s), Gas
Cooling
- Central Air, Window Unit(s)
Appliances
- Included: Dryer, Dishwasher, Microwave, Range, Refrigerator, Washer
- Laundry: Main Level
Features
- Basement: Crawl Space,Full
- Number of fireplaces: 1
- Fireplace features: Gas
Interior area
- Total structure area: 1,970
- Total interior livable area: 1,970 sqft
- Finished area above ground: 1,970
- Finished area below ground: 0
Property
Parking
- Parking features: Concrete
- Garage spaces: 2
Features
- Levels: Two
- Stories: 2
- Patio & porch: Deck, Front Porch
- Exterior features: Awning(s), Garden
Lot
- Size: 0.55 Acres
- Dimensions: 130 x 182
Details
- Additional structures: Shed(s)
- Additional parcels included: 50055A050030000
- Parcel number: 50055A050040000
Construction
Type & style
- Home type: SingleFamily
- Architectural style: Colonial
- Property subtype: Single Family Residence
Materials
- Vinyl Siding
- Roof: Asphalt,Fiberglass
Utilities & green energy
- Sewer: Public Sewer
- Water: Cistern, Public
Community & HOA
Community
- Subdivision: Merritt Hydes 2nd Add
HOA
- Has HOA: No
Location
- Region: Wakeman
Financial & listing details
- Price per square foot: $98/sqft
- Tax assessed value: $152,430
- Annual tax amount: $1,771
- Date on market: 5/3/2024
- Cumulative days on market: 54 days
- Listing agreement: Exclusive Right To Sell
Price history
| Date | Event | Price |
|---|---|---|
| 7/12/2024 | Sold | $192,500-8.3%$98/sqft |
Source: MLS Now #5035601 Report a problem | ||
| 6/26/2024 | Pending sale | $209,900$107/sqft |
Source: MLS Now #5035601 Report a problem | ||
| 6/3/2024 | Contingent | $209,900$107/sqft |
Source: MLS Now #5035601 Report a problem | ||
| 5/17/2024 | Price change | $209,900-6.7%$107/sqft |
Source: MLS Now #5035601 Report a problem | ||
| 5/3/2024 | Listed for sale | $224,900$114/sqft |
Source: MLS Now #5035601 Report a problem | ||
Public tax history
| Year | Property taxes | Tax assessment |
|---|---|---|
| 2024 | $2,076 +64.6% | $53,360 +26.2% |
| 2023 | $1,261 -1.3% | $42,290 |
| 2022 | $1,279 -2.9% | $42,290 |
| 2021 | $1,316 +26% | $42,290 +24.2% |
| 2020 | $1,045 +0.4% | $34,050 |
| 2019 | $1,041 +1% | $34,050 |
| 2018 | $1,031 | $34,050 +8.9% |
| 2017 | $1,031 +13.4% | $31,270 |
| 2016 | $909 +2.6% | $31,270 |
| 2015 | $885 | $31,270 +16.5% |
| 2014 | $885 +29.1% | $26,850 |
| 2013 | $686 | $26,850 |
| 2012 | -- | $26,850 -35.4% |
| 2011 | -- | $41,580 +1.4% |
| 2010 | -- | $41,020 |
| 2009 | -- | $41,020 +8.2% |
| 2008 | -- | $37,910 |
| 2007 | -- | $37,910 +0% |
| 2006 | $2,155 +1.8% | $37,905 +3.9% |
| 2005 | $2,117 | $36,470 |
| 2004 | -- | $36,470 |
| 2003 | $2,113 +14.4% | $36,470 +14.9% |
| 2002 | $1,848 | $31,745 0% |
| 2001 | -- | $31,750 |
Find assessor info on the county website
Neighborhood: 44889
Nearby homes
- $16,500-- bd-- ba-- sqft48 Abbott St, Wakeman, OH 44889Off Market
- $242,4003 bd1 ba1.8k sqft46 W Abbott St, Wakeman, OH 44889Off Market
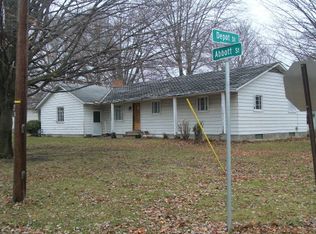
- $193,8004 bd1 ba1.8k sqft47 Pearl St, Wakeman, OH 44889Off Market
- $158,4002 bd1 ba996 sqft45 Pearl St, Wakeman, OH 44889Off Market

- $141,8003 bd1 ba1.5k sqft49 Pearl St, Wakeman, OH 44889Off Market
- $183,4003 bd2 ba1.7k sqft54 Abbott St, Wakeman, OH 44889Off Market
- $16,500-- bd-- ba-- sqft54 Abbott St, Wakeman, OH 44889Off Market
- $178,0004 bd2 ba1.8k sqft43 Pearl St, Wakeman, OH 44889Off Market
Nearby schools
GreatSchools rating
- 5/10Western Reserve Elementary SchoolGrades: PK-5Distance: 2.3 mi
- 6/10Western Reserve High SchoolGrades: 8-12Distance: 2.5 mi
- 6/10Western Reserve Middle SchoolGrades: 6-8Distance: 2.5 mi
Schools provided by the listing agent
- District: Western Reserve LSD Huron- 3906
Source: MLS Now. This data may not be complete. We recommend contacting the local school district to confirm school assignments for this home.
Get a cash offer in 3 minutes
Find out how much your home could sell for in as little as 3 minutes with a no-obligation cash offer.
Estimated market value
$212,900
Get a cash offer in 3 minutes
Find out how much your home could sell for in as little as 3 minutes with a no-obligation cash offer.
Estimated market value
$212,900
- Ohio
- Huron County
- Wakeman
- 44889
- 48 Abbott St
