Skip main navigation
Sold for $1,140,000
  • Listed by: First Team Real Estate • Donald Cook • 714-536-9292
    Bought with: First Team Real Estate
    $1,140,000

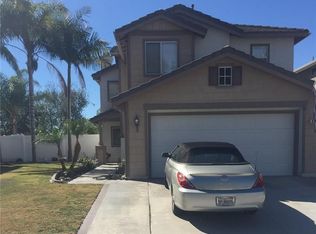
    48 Abilene Dr, Coto De Caza, CA 92679

    3beds
    1,506sqft
    Single Family Residence
    Built in 1996
    4,000 Square Feet Lot
    $1,178,400 Zestimate®
    $757/sqft
    $4,502 Estimated rent

    Home value

    $1,178,400

    $1.12M - $1.24M

    $4,502/mo

    Zestimate® history
    Loading
    Loading...

    Owner options

    List your home for rent

    $4,502/mo

    Rent Zestimate®

    Find your next renter with Zillow Rental Manager. Plus, with online applications, you can quickly screen prospective tenants – for free.

    Learn more

    $4,502/mo

    Rent Zestimate®

    Refinance and save

    $7,411/mo

    Est. payment

    Refinancing to a lower rate could help reduce your monthly payments and save thousands over the life of the loan.

    See today's rates

    $7,411/mo

    Est. payment

    Explore your selling options

    Work with a Zillow partner agent

    Leverage their expertise and Zillow's premium Showcase listings to get your home seen by more buyers.

    Get started

    List with your own agent

    Get your home in front of millions of buyers by listing it on Zillow.

    Learn how to do it

    Sell it yourself

    Take full control of how buyers see your home on Zillow by listing For Sale by Owner (FSBO).

    List your home

    What's special

    Welcome to this stunning 3 bedroom, 2.5 bathrooms home nestled in a quiet neighborhood, boasting captivating views of the surrounding landscape. Freshly remodeled with meticulous attention to detail, this home smoothly combines contemporary upgrades with warm cozy charm. As you step through the front door, you are greeted by an inviting open-concept living space characterized by natural light pouring in through large windows, framing the peaceful views beyond. The spacious living room features luxury vinyl plank floors and vaulted ceilings, perfect for entertaining guests or simply relaxing with loved ones around the fireplace. Your light & bright kitchen has been updated with new quartz countertops & backsplash, ample custom cabinetry with LED under counter lighting, providing both style and functionality. Retreat to the luxurious primary suite, a serene oasis boasting stunning views, vaulted ceilings, an ensuite bathroom complete with a dual vanity, glass-enclosed shower and walk-in closet. An inviting deck beckons you to unwind and soak in the beauty of your surroundings, whether enjoying a morning coffee as the sun rises or hosting al fresco dinners under the stars. Two additional bedrooms, each with generous closet space and large windows, offer comfort and privacy for family members or guests. The direct access garage has new epoxy flooring and fresh paint. Outside, the meticulously landscaped backyard provides the perfect backdrop for outdoor activities and gardening enthusiasts alike. It's like your own personal oasis, begging for BBQs and chill sessions with friends. Don't miss your chance to make this exquisite retreat your own and experience the California lifestyle. Schedule your tour now and get ready to live your best life! Please review the 360 degree virtual tour!

    Zillow last checked:

    Listing updated:

    Listed by:

    Donald Cook DRE #00934563 714-536-9292,

    First Team Real Estate

    Bought with:

    Brandice Presley, DRE #01928351

    First Team Real Estate

    Anna Gaytan, DRE #02184190

    First Team Real Estate

    Source: CRMLS,MLS#: OC24114864MLS LogoOriginating MLS: California Regional MLS

    Facts & features

    Interior

    Bedrooms & bathrooms
    • Bedrooms: 3
    • Bathrooms: 3
    • Full bathrooms: 2
    • 1/2 bathrooms: 1
    • Main level bathrooms: 1
    Rooms
    • Room types: Bedroom, Entry/Foyer, Kitchen, Laundry, Living Room, Primary Bathroom, Primary Bedroom, Other, Dining Room
    Primary bedroom
    • Features: Primary Suite
    Bedroom
    • Features: All Bedrooms Up
    Bathroom
    • Features: Bathtub, Enclosed Toilet, Quartz Counters, Separate Shower, Tub Shower, Upgraded
    Kitchen
    • Features: Quartz Counters
    Other
    • Features: Walk-In Closet(s)
    Heating
    • Central, Forced Air, Natural Gas
    Cooling
    • Central Air
    Appliances
    • Included: Dishwasher, Disposal, Gas Oven, Gas Range, Gas Water Heater, Microwave
    • Laundry: Washer Hookup, Gas Dryer Hookup, Laundry Room
    Features
    • Balcony, Ceiling Fan(s), Cathedral Ceiling(s), Separate/Formal Dining Room, High Ceilings, Open Floorplan, Quartz Counters, Recessed Lighting, Two Story Ceilings, All Bedrooms Up, Primary Suite, Walk-In Closet(s)
    • Windows: Double Pane Windows, Screens
    • Has fireplace: Yes
    • Fireplace features: Gas, Living Room
    • Common walls with other units/homes: No Common Walls
    Interior area
    • Total interior livable area: 1,506 sqft

    Property

    Parking
    • Total spaces: 2
    • Parking features: Direct Access, Door-Single, Garage
    • Attached garage spaces: 2
    Accessibility
    • Accessibility features: None
    Features
    • Levels: Two
    • Stories: 2
    • Entry location: 1
    • Patio & porch: Deck, Open, Patio
    • Pool features: None
    • Spa features: None
    • Fencing: Excellent Condition,Vinyl,Wrought Iron
    • Has view: Yes
    • View description: Canyon, Hills, Panoramic
    Lot
    • Size: 4,000 Square Feet
    • Features: Cul-De-Sac, Lawn, Landscaped, Level, Sprinkler System
    Details
    • Parcel number: 77911145
    • Special conditions: Standard

    Construction

    Type & style
    • Home type: SingleFamily
    • Architectural style: Contemporary
    • Property subtype: Single Family Residence
    Materials
    • Foundation: Slab
    Condition
    • Updated/Remodeled,Turnkey
    • New construction: No
    • Year built: 1996

    Utilities & green energy

    • Electric: Electricity - On Property
    • Sewer: Public Sewer
    • Water: Public
    • Utilities for property: Electricity Connected, Natural Gas Connected, Sewer Connected, Water Connected

    Community & HOA

    Community
    • Features: Biking, Curbs, Foothills, Hiking, Park, Street Lights, Sidewalks
    • Security: Carbon Monoxide Detector(s), Smoke Detector(s)
    • Subdivision: Wagon Wheel
    HOA
    • Has HOA: Yes
    • Amenities included: Sport Court, Outdoor Cooking Area, Barbecue, Picnic Area, Playground, Trail(s)
    • HOA fee: $96 monthly
    • HOA name: Wagon Wheel
    • HOA phone: 949-450-0202
    Location
    • Region: Coto De Caza

    Financial & listing details

    • Price per square foot: $757/sqft
    • Tax assessed value: $1,186,056
    • Date on market: 6/5/2024
    • Cumulative days on market: 4 days
    • Listing terms: Cash,Cash to New Loan,Conventional
    • Exclusions: All staging furniture.
    • Road surface type: Paved

    Price history

    DateEventPrice
    6/21/2024Sold$1,140,000+3.8%$757/sqft
    Source: CRMLS #OC24114864 Report a problem
    6/19/2024Pending sale$1,098,000$729/sqft
    Source: CRMLS #OC24114864 Report a problem
    6/12/2024Contingent$1,098,000$729/sqft
    Source: CRMLS #OC24114864 Report a problem
    6/6/2024Listed for sale$1,098,000+439.6%$729/sqft
    Source: CRMLS #OC24114864 Report a problem
    11/18/1997Sold$203,500+13.7%$135/sqft
    Source: Public Record Report a problem
    5/23/1996Sold$179,000$119/sqft
    Source: Public Record Report a problem

    Public tax history

    YearProperty taxesTax assessment
    2026-- $1,186,056 +2%
    2025$11,822 +264.7%$1,162,800 +265%
    2024$3,242 +2.3%$318,555 +2%
    2023$3,169 +2%$312,309 +2%
    2022$3,108 +3.7%$306,186 +2%
    2021$2,997 -0.6%$300,183 +1%
    2020$3,015 $297,105 +2%
    2019$3,015 +2%$291,280 +2%
    2018$2,957 -1.4%$285,569 +2%
    2017$2,997 $279,970 +2%
    2016$2,997 -0.5%$274,481 +1.5%
    2015$3,012 +3.5%$270,359 +2%
    2014$2,911 $265,064 +0.5%
    2013-- $263,867 +2%
    2012-- $258,694 +2%
    2011-- $253,622 +0.8%
    2010-- $251,727 -0.2%
    2009-- $252,326 +2%
    2008-- $247,379 +2%
    2007-- $242,529 +2%
    2006-- $237,774 +2%
    2005-- $233,112 +2%
    2004-- $228,542 +1.9%
    2003-- $224,354 +2%
    2002-- $219,955 +2%
    2001$3,093 -2%$215,643 +2%
    2000$3,156 $211,415
    Find assessor info on the county website

    Neighborhood: 92679

    Nearby schools

    GreatSchools rating
    Schools provided by the listing agent
    • High: Tesoro

    Source: CRMLS. This data may not be complete. We recommend contacting the local school district to confirm school assignments for this home.

    Get a cash offer in 3 minutes
    Find out how much your home could sell for in as little as 3 minutes with a no-obligation cash offer.
    Estimated market value
    $1,178,400
    Get a cash offer in 3 minutes
    Find out how much your home could sell for in as little as 3 minutes with a no-obligation cash offer.
    Estimated market value
    $1,178,400