Step into a world of sophistication & comfort in this meticulously crafted 2 story home nestled within the desirable Spring Creek community. Every detail has been thoughtfully curated to offer unparalleled elegance & functionality. An Energy Star dwelling just moments away from the amenities in Spring Creek, featuring 3 bedrooms, 2 full & 2 half baths, hardwood floors on main level, a loft with distant mountain views, 9 ' ceilings & a finished basement. Bright, open floorplan with a chef's kitchen boasting gas stove, expansive pantry & abundance of counter space - an inviting space for culinary exploration & entertainment. Fully fenced backyard w/professional landscaping, raised garden beds & spacious deck offers an extension of the home's gracefulness.
Closed
$525,000
48 Acorn Ct, Gordonsville, VA 22942
3beds
3,337sqft
Single Family Residence
Built in 2011
8,276 Square Feet Lot
$567,200 Zestimate®
$157/sqft
$3,335 Estimated rent
Home value
$567,200
$539,000 - $596,000
$3,335/mo
Zestimate® history
Owner options
List your home for rent
$3,335/mo
Rent Zestimate®
Find your next renter with Zillow Rental Manager. Plus, with online applications, you can quickly screen prospective tenants – for free.
$3,335/mo
Rent Zestimate®
Refinance and save
$3,313/mo
Est. payment
Refinancing to a lower rate could help reduce your monthly payments and save thousands over the life of the loan.
$3,313/mo
Est. payment
Explore your selling options
Work with a Zillow partner agent
Leverage their expertise and Zillow's premium Showcase listings to get your home seen by more buyers.
Get startedList with your own agent
Get your home in front of millions of buyers by listing it on Zillow.
Learn how to do itSell it yourself
Take full control of how buyers see your home on Zillow by listing For Sale by Owner (FSBO).
List your homeWhat's special
Distant mountain viewsProfessional landscapingSpring creekGas stoveAbundance of counter spaceHardwood floorsRaised garden beds
Zillow last checked:
Listing updated:
Listed by:
LISA ROGERS 434-531-0064,
SPRING CREEK REALTY
Bought with:
MALLORY WEBB, 0225220922
NEST REALTY GROUP
Source: CAAR,MLS#: 648026 Originating MLS: Charlottesville Area Association of Realtors
Originating MLS: Charlottesville Area Association of RealtorsFacts & features
Interior
Bedrooms & bathrooms
- Bedrooms: 3
- Bathrooms: 4
- Full bathrooms: 2
- 1/2 bathrooms: 2
- Main level bathrooms: 1
Rooms
- Room types: Bathroom, Bedroom, Dining Room, Family Room, Full Bath, Half Bath, Kitchen, Laundry, Loft, Living Room, Recreation
Primary bedroom
- Level: Second
Bedroom
- Level: Second
Bedroom
- Level: Second
Primary bathroom
- Level: Second
Bathroom
- Level: Second
Dining room
- Level: First
Family room
- Level: First
Half bath
- Level: Basement
Half bath
- Level: First
Kitchen
- Level: First
Laundry
- Level: First
Living room
- Level: First
Loft
- Level: Second
Recreation
- Level: Basement
Heating
- Heat Pump
Cooling
- Central Air, Heat Pump
Appliances
- Included: ENERGY STAR Qualified Appliances, Disposal, Gas Range, Microwave, Refrigerator
- Laundry: Washer Hookup, Dryer Hookup
Features
- Kitchen Island, Loft, Recessed Lighting
- Flooring: Carpet, Hardwood, Vinyl
- Windows: Insulated Windows, Vinyl
- Basement: Exterior Entry,Full,Finished,Heated,Interior Entry,Walk-Out Access
- Has fireplace: Yes
- Fireplace features: Glass Doors, Gas Log, Stone
Interior area
- Total structure area: 3,757
- Total interior livable area: 3,337 sqft
- Finished area above ground: 2,211
- Finished area below ground: 1,126
Property
Parking
- Total spaces: 2
- Parking features: Asphalt, Attached, Electricity, Garage Faces Front, Garage, Garage Door Opener
- Attached garage spaces: 2
Features
- Levels: Two
- Stories: 2
- Exterior features: Propane Tank - Leased
- Pool features: Association
- Fencing: Wood
Lot
- Size: 8,276 Square Feet
- Features: Cul-De-Sac, Landscaped, Level
Details
- Parcel number: 36B25
- Zoning description: RD Resort Development
Construction
Type & style
- Home type: SingleFamily
- Architectural style: Craftsman
- Property subtype: Single Family Residence
Materials
- Stick Built, Stone, Vinyl Siding
- Foundation: Stone
- Roof: Architectural
Condition
- New construction: No
- Year built: 2011
Utilities & green energy
- Electric: Underground
- Sewer: Public Sewer
- Water: Public
- Utilities for property: Cable Available, Fiber Optic Available, High Speed Internet Available, Propane
Green energy
- Green verification: ENERGY STAR Certified Homes
Community & HOA
Community
- Features: None, Gated
- Security: Dead Bolt(s), Gated Community
- Subdivision: SPRING CREEK
HOA
- Has HOA: Yes
- Amenities included: Clubhouse, Fitness Center, Golf Course, Library, Meeting Room, Picnic Area, Playground, Pool, Tennis Court(s), Trail(s), Sauna
- Services included: Association Management, Clubhouse, Fitness Facility, Insurance, Playground, Pool(s), Snow Removal, Tennis Courts, Trash
- HOA fee: $170 monthly
Location
- Region: Gordonsville
Financial & listing details
- Price per square foot: $157/sqft
- Tax assessed value: $527,700
- Annual tax amount: $3,424
- Date on market: 12/8/2023
- Cumulative days on market: 65 days
- Exclusions: Basement refrigerator
Price history
| Date | Event | Price |
|---|---|---|
| 3/22/2024 | Sold | $525,000-2.3%$157/sqft |
Source:  CAAR #648026 Report a problem CAAR #648026 Report a problem | ||
| 2/11/2024 | Pending sale | $537,500$161/sqft |
Source: CAAR #648026 Report a problem | ||
| 2/7/2024 | Price change | $537,500-0.4%$161/sqft |
Source: CAAR #648026 Report a problem | ||
| 1/24/2024 | Price change | $539,900-0.5%$162/sqft |
Source: CAAR #648026 Report a problem | ||
| 1/9/2024 | Price change | $542,500-0.4%$163/sqft |
Source: CAAR #648026 Report a problem | ||
| 12/8/2023 | Listed for sale | $544,900+94.2%$163/sqft |
Source: CAAR #648026 Report a problem | ||
| 7/5/2011 | Sold | $280,638+331.8%$84/sqft |
Source: Public Record Report a problem | ||
| 4/5/2011 | Sold | $65,000$19/sqft |
Source: Public Record Report a problem | ||
Public tax history
| Year | Property taxes | Tax assessment |
|---|---|---|
| 2024 | $3,799 +11% | $527,700 +11% |
| 2023 | $3,424 +18.5% | $475,600 +18.5% |
| 2022 | $2,889 +9% | $401,300 +9% |
| 2021 | $2,651 | $368,200 +1% |
| 2020 | -- | $364,400 +5.6% |
| 2018 | $2,460 +1.1% | $345,000 +1% |
| 2017 | $2,432 | $341,600 +1.1% |
| 2016 | $2,432 +15.6% | $337,800 +15.6% |
| 2015 | $2,104 +6.7% | $292,200 +2.5% |
| 2013 | $1,972 +274.2% | $285,000 +252.7% |
| 2011 | $527 | $80,800 -4.9% |
| 2010 | $527 | $85,000 |
Find assessor info on the county website
Neighborhood: 22942
Nearby homes
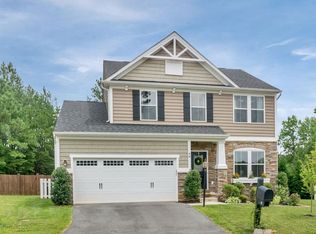
- $722,9003 bd4 ba3.3k sqft48 Acorn Ct, Zion Crossroads, VA 22942Off Market
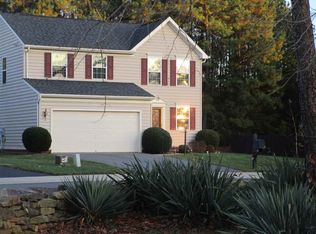
- $441,2003 bd3 ba2.4k sqft52 Acorn Ct, Gordonsville, VA 22942Off Market
- $556,8003 bd2 ba1.8k sqft42 Acorn Ct, Gordonsville, VA 22942Off Market
- $535,0004 bd3 ba1.6k sqft64 Acorn Ct, Zion Crossroads, VA 22942Sold
- $650,4004 bd3 ba4.1k sqft36 Acorn Ct, Gordonsville, VA 22942Off Market
- $562,1003 bd2 ba1.9k sqft74 Acorn Ct, Gordonsville, VA 22942Off Market
- $552,3004 bd4 ba2.9k sqft30 Acorn Ct, Gordonsville, VA 22942Off Market
- $561,8004 bd3 ba3.8k sqft72 Deer Run Dr, Gordonsville, VA 22942Off Market
Nearby schools
GreatSchools rating
- 7/10Moss-Nuckols Elementary SchoolGrades: PK-5Distance: 6.6 mi
- 7/10Louisa County Middle SchoolGrades: 6-8Distance: 15.1 mi
- 6/10Louisa County High SchoolGrades: 9-12Distance: 15.3 mi
Schools provided by the listing agent
- Elementary: Moss-Nuckols
- Middle: Louisa
- High: Louisa
Source: CAAR. This data may not be complete. We recommend contacting the local school district to confirm school assignments for this home.
Get a cash offer in 3 minutes
Find out how much your home could sell for in as little as 3 minutes with a no-obligation cash offer.
Estimated market value
$567,200
Get a cash offer in 3 minutes
Find out how much your home could sell for in as little as 3 minutes with a no-obligation cash offer.
Estimated market value
$567,200
- Virginia
- Louisa County
- Gordonsville
- 22942
- 48 Acorn Ct
Nearby cities
Nearby zip codes
Other Gordonsville Topics
