A Stunning, Sprawling 2100 Square Foot All On One Level Expanded Ranch, Oversized Perfectly Flat .43 Acre Property On A Beautiful Wide Level Neighborhood Street Close To Shopping, Major Roadways, Long Island Sound Beaches, The Amazing New North Shore Greenway Walk & Bike Trail, And The Highly Sought After Miller Place School District - Absolutely The Home That You Have Been Waiting For! Beautiful Curb Appeal - Three Massive Rock Oak Trees Shade The Meticulously Landscaped Property Wrapped In Leland Cypress, Arborvitae, Burning Bushes, Butterfly Bushes & Lilacs, Two Driveways Leading To The Brick Walkway & Steps, And Into The Home Offering A Modern Open, Yet Warm & Inviting Floorplan - A Porcelain Tiled Entry Opens Into The Elegant Living Room Offering Warm Comfortable Decor, Laminate Flooring, A Double Window For Natural Light, Ample Room For Furniture, And The Living Room & Hallway Open Into The Kitchen & Dining Room. The Stunning, Open Concept Kitchen & Formal Dining Room Offers An Expansive Open Space Perfect For Entertaining Friends, And Holiday Get Togethers...The Kitchen Offers Custom Cherry Finished Cabinetry With Beautiful Crown Moldings, Stone/Granite Countertops, Tumbled Marble Tiled Backsplash, Large Full Extension Pot Drawers, Lazy Susan, GE Stainless Steel Ceramic Top Double Oven With Convection, Built In Microwave Oven, Whirlpool French Door Refrigerator With Bottom Freezer, Whirlpool Dishwasher, Large Pantry Closet, Porcelain Tile Floors & Ample Room For A Good Sized Table & Chairs. A Wonderful Cast Iron Wood Burning Stove With Brick Platform & Background Wall Sits In Between The Kitchen & The Dining Room, And The 21'1" x 11'4" Formal Dining Room Offers A Charming Wall Of Built In Bookshelves, Porcelain Tile Floors, Ample Room For A Large Dining Room Set, And French Doors Into The Great Room. The Spectacular 34'7" x 13'5" Great Room Offers Expansive Entertaining Spaces, A Stunning Focal Point Wall Of Windows With A Large Circle Topped Window, Beautiful Custom Moldings & Crown Moldings, Illuminating The Room With Natural Light, Gleaming Hardwood Floors, Recessed Lighting & Access To The Backyard. The Well Sized Primary Bedroom Offers Two Large Windows For Natural Light, Two Double Sized Closets, Ceiling Fan, Crown Moldings & Ample Room For Furniture, The First Guest Bedroom Is Well Sized With A Large Window For Natural Light, Laminate Floors, Ceiling Fan, Crown Moldings, Large Closet & Ample Room For Furniture, The Second, Larger Guest Bedroom Offers Two Large Windows For Natural Light, Laminate Floors, Ceiling Fan, Crown Moldings, Good Sized Closet & Ample Room For Furniture, And The Beautifully Upgraded Full Bathroom Offers Soaring Tongue & Groove Cedar Ceilings, Halfway Ceramic Tiled Walls With Decorative Borders, Bombe Front Marble Topped Vanity, Full Bathtub/Shower With Custom Walls/Surround, Ceramic Tile Floors & Upgraded Fixtures. Off Of The Dining Room Is The Very Large 4th Bedroom/Office (This Was Part Of The Garage & Could Easily Be Converted Back) Offering Soaring Ceilings With A Skylight, Tongue & Groove Pine Walls And Ample Room For A Large Bedroom Set Or Home Office, And A Lovely Half Bath/Laundry Room (Easily Converted Into A Full Bathroom) Offering A Modern Gray Vanity, Upgraded Fixtures & Full Sized GE Washer & Dryer. The Half Garage Offers A Workshop, Lots Of Storage Space & Access To The Attic (Lots Of Storage) & The Entertainer's Very Private Fully Fenced Large Backyard (PVC Front & Sides And Wood In The Back) Offers All Custom Stone Walls & Stairways, A Beautiful Custom Herringbone Style Large Paver Patio With Accent Bamboo Wall, Beautiful Open Lawns & Entertaining Spaces, Privacy Hedges, A Large 10' x 14' Storage Shed With Electric & Double Side Gates On Maple Avenue (Perfect For A Boat, RV Or Trailer). Hurry To See This One Of A Kind Stunning, Sprawling Expanded Ranch On Beautiful Oversized .43 Acre Property In The Top Rated Miller Place School District Before It's Gone!
Sold for $629,900
$629,900
48 Adams Avenue, Sound Beach, NY 11789
4beds
2,102sqft
Single Family Residence, Residential
Built in 1973
0.43 Acres Lot
$640,100 Zestimate®
$300/sqft
$4,007 Estimated rent
Home value
$640,100
$576,000 - $711,000
$4,007/mo
Zestimate® history
Owner options
List your home for rent
$4,007/mo
Rent Zestimate®
Find your next renter with Zillow Rental Manager. Plus, with online applications, you can quickly screen prospective tenants – for free.
$4,007/mo
Rent Zestimate®
Refinance and save
$4,389/mo
Est. payment
Refinancing to a lower rate could help reduce your monthly payments and save thousands over the life of the loan.
$4,389/mo
Est. payment
Explore your selling options
Work with a Zillow partner agent
Leverage their expertise and Zillow's premium Showcase listings to get your home seen by more buyers.
Get startedList with your own agent
Get your home in front of millions of buyers by listing it on Zillow.
Learn how to do itSell it yourself
Take full control of how buyers see your home on Zillow by listing For Sale by Owner (FSBO).
List your homeWhat's special
Built in microwave ovenPrivacy hedgesAccess to the backyardWhirlpool dishwasherRecessed lightingLarge closetTwo double sized closets
Zillow last checked:
Listing updated:
Listed by:
David H. Lunenfeld 516-528-5107,
Coldwell Banker American Homes 631-331-9700
Bought with:
Dame Cascone CBR, 10301224543
Century 21 AA Realty
Source: OneKey® MLS as distributed by MLS GRID,MLS#: 936154
Facts & features
Interior
Bedrooms & bathrooms
- Bedrooms: 4
- Bathrooms: 2
- Full bathrooms: 1
- 1/2 bathrooms: 1
Primary bedroom
- Description: Down The Hallway To The Bedrooms & Full Bathroom Beginning With The Inviting, Comfortable Primary Bedroom Offering Two Large Windows For Natural Light, Two Double Sized Closets With Ample Storage, Ceiling Fan, Crown Moldings & Ample Room For A Large Bedroom Set/Furniture.
- Level: First
Bedroom 2
- Description: The First Guest Bedroom Is Very Well Sized With A Large Window For Natural Light, Ceiling Fan, Crown Moldings, Laminate Flooring, Good Sized Closet & Ample Room For Furniture.
- Level: First
Bedroom 3
- Description: The Second, Larger Guest Bedroom Offers Two Large Windows For Natural Light, Laminate Floors, Ceiling Fan, Crown Moldings, A Large Closet With Built In Shelving/Storage, And Ample Room For Furniture.
- Level: First
Bedroom 4
- Description: Off Of The Dining Room Is The Very Large 4th Bedroom/Office (This Was Part Of The Garage & Could Easily Be Converted Back To The Garage) Offering Soaring Ceilings With A Skylight, Tongue & Groove Pine walls, And Ample Room For A Large Bedroom Set Or Large Home Office.
- Level: First
Bathroom 1
- Description: The Beautifully Upgraded Full Bathroom Offers Soaring Tongue & Groove Cedar Ceilings, All Halfway Ceramic Tiled Walls With Decorative Borders, A Beautiful Bombe Front Marble Topped Vanity Full Bathtub/Shower With Custom Walls/Surround, Ceramic Tile Floors & Upgraded Fixtures.
- Level: First
Bathroom 2
- Description: Also Off Of The Dining Room Is The Lovely Half Bathroom & Laundry Room Which Could Easily Be Converted Into A Full Bathroom...Offering A Lovely Modern Grey Vanity, Upgraded Fixtures & A Full Sized GE Washing Machine & Dryer.
- Level: First
Dining room
- Description: A Wonderful Cast Iron Wood Burning Stove With Beautiful Brick Platform Base & Background Wall Sits In Between The Kitchen & The Formal Dining Room, And The 21'1'" x 11'4" Formal Dining Room Offers A Beautiful Built In Wall Of Bookshelves With Lovely Moldings/Accents, Ceiling Fan, Ceramic Tiled Floors, Ample Room For A Large Formal Dining Room Set, And Glass French Doors Into The Great Room.
- Level: First
Family room
- Description: The Spectacular 34'7" x 13'5" Great Room/Family Room Addition Offers Expansive Entertaining & Family Spaces, A Focal Point Full Wall Of Windows With A Large Circle Topped Accent Window, All Beautiful Custom Moldings & Crown Moldings, And Illuminating The Room With Natural Light, Gleaming Hardwood Floors, So Much Room For Furniture & Seating Areas, Recessed Lighting, Ceiling Fan, Closet & A Doorway To The Backyard.
- Level: First
Kitchen
- Description: The Stunning Open Concept Eat In Kitchen & Formal Dining Room Offers An Expansive Open Space Perfect For Entertaining Family & Friends, And Holiday Get Togethers...The Kitchen Offers Custom Cherry Finished Cabinetry With Beautiful Crown Moldings, Stone/Granite Countertops With An Undermount Sink, Accent Tumbled Marble Tiled Backsplash, Large Full Extension Pot Drawers, Self Closing Drawers, Lazy Suzan, GE Stainless Steel Ceramic Top Double Oven With Convection, GE Built In Microwave Oven, Whirlpool Stainless Steel French Door Refrigerator With Bottom Freezer, One Year Old Whirlpool Stainless Steel Dishwasher, Large Window For Natural Light, Large Pantry/Closet, Ceramic Tile Floors & Ample Room For A Good Sized Table And Chairs.
- Level: First
Living room
- Description: A Paver/Brick Walkway & Paver Front Steps Leads You Into The Home Offering A Ceramic Tiled Floor In The Entry & Into The Elegant Formal Living Room Offering All Warm & Comfortable Decor, Laminate Flooring, A Double Window For Natural Light, Ample Room For Furniture, And The Living Room & Entrance Foyer Lead Into The Kitchen And Formal Dining Room.
- Level: First
Heating
- Baseboard, Oil
Cooling
- Wall/Window Unit(s)
Appliances
- Included: Dishwasher, Dryer, Microwave, Oven, Refrigerator, Stainless Steel Appliance(s), Washer
Features
- First Floor Bedroom, First Floor Full Bath, Built-in Features, Cathedral Ceiling(s), Ceiling Fan(s), Chefs Kitchen, Crown Molding, Eat-in Kitchen, Formal Dining, Open Floorplan, Pantry, Stone Counters
- Flooring: Carpet, Ceramic Tile, Hardwood, Laminate
- Windows: Insulated Windows, Oversized Windows, Skylight(s)
- Attic: Full
- Has fireplace: Yes
Interior area
- Total structure area: 2,102
- Total interior livable area: 2,102 sqft
Property
Parking
- Parking features: Driveway, Oversized
- Has uncovered spaces: Yes
Features
- Levels: One
- Fencing: Back Yard,Fenced,Vinyl,Wood
Lot
- Size: 0.43 Acres
- Features: Back Yard, Corner Lot, Front Yard, Garden, Landscaped, Level
- Residential vegetation: Partially Wooded
Details
- Parcel number: 0200051000200009001
- Special conditions: None
Construction
Type & style
- Home type: SingleFamily
- Architectural style: Exp Ranch
- Property subtype: Single Family Residence, Residential
Materials
- Vinyl Siding
Condition
- Actual,Updated/Remodeled
- Year built: 1973
Utilities & green energy
- Sewer: Cesspool
- Water: Public
- Utilities for property: Electricity Connected, Trash Collection Public, Water Connected
Community & HOA
HOA
- Has HOA: No
Location
- Region: Sound Beach
Financial & listing details
- Price per square foot: $300/sqft
- Tax assessed value: $2,810
- Annual tax amount: $12,356
- Date on market: 11/17/2025
- Cumulative days on market: 26 days
- Listing agreement: Exclusive Right To Sell
- Electric utility on property: Yes
Price history
| Date | Event | Price |
|---|---|---|
| 3/10/2026 | Sold | $629,900$300/sqft |
Source:  OneKey® MLS as distributed by MLS GRID #936154 Report a problem OneKey® MLS as distributed by MLS GRID #936154 Report a problem | ||
| 12/18/2025 | Pending sale | $629,900$300/sqft |
Source: OneKey® MLS as distributed by MLS GRID #936154 Report a problem | ||
| 12/13/2025 | Listing removed | $629,900$300/sqft |
Source: OneKey® MLS as distributed by MLS GRID #936154 Report a problem | ||
| 11/17/2025 | Listed for sale | $629,900+314.4%$300/sqft |
Source: OneKey® MLS as distributed by MLS GRID #936154 Report a problem | ||
| 3/1/2000 | Sold | $152,000+8.6%$72/sqft |
Source: Public Record Report a problem | ||
| 5/1/1996 | Sold | $140,000$67/sqft |
Source: Public Record Report a problem | ||
Public tax history
| Year | Property taxes | Tax assessment |
|---|---|---|
| 2025 | -- | $2,700 -3.9% |
| 2024 | -- | $2,810 |
| 2023 | -- | $2,810 |
| 2022 | -- | $2,810 |
| 2021 | -- | $2,810 |
| 2020 | -- | $2,810 |
| 2019 | -- | $2,810 |
| 2018 | -- | $2,810 |
| 2017 | $9,919 | $2,810 |
| 2016 | -- | $2,810 |
| 2015 | -- | $2,810 |
| 2014 | -- | $2,810 +17.8% |
| 2013 | -- | $2,385 -11.7% |
| 2012 | -- | $2,700 |
| 2011 | -- | $2,700 |
| 2010 | -- | $2,700 |
| 2009 | -- | $2,700 |
| 2008 | -- | $2,700 -14.3% |
| 2007 | $8,239 +21% | $3,150 |
| 2005 | $6,809 +1.5% | $3,150 |
| 2004 | $6,710 -6.9% | $3,150 |
| 2003 | $7,206 +2.9% | $3,150 -3.1% |
| 2002 | $6,999 | $3,250 |
Find assessor info on the county website
Neighborhood: 11789
Nearby homes
- $573,200-- bd-- ba-- sqft23 Birch Ave, Sound Beach, NY 11789Off Market
- $640,6005 bd3 ba1.8k sqft49 Adams Ave, Sound Beach, NY 11789Off Market
- $606,5003 bd2 ba-- sqft52 Adams Ave, Sound Beach, NY 11789Off Market
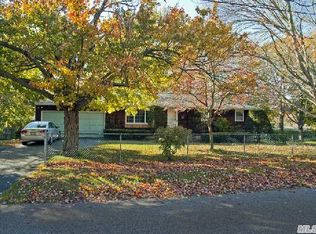
- $565,1003 bd3 ba-- sqft19 Birch Ave, Sound Beach, NY 11789Off Market
- $627,0002 bd2 ba-- sqft42 Adams Ave, Sound Beach, NY 11789Off Market
- $584,700-- bd-- ba-- sqft45 Adams Ave, Sound Beach, NY 11789Off Market
- $573,200-- bd-- ba-- sqft10 Maple St, Sound Beach, NY 11789Off Market
- $635,0003 bd2 ba-- sqft30 Cedar Ave, Sound Beach, NY 11789Sold
Nearby schools
GreatSchools rating
- NAAndrew Muller Primary SchoolGrades: K-2Distance: 0.9 mi
- 4/10North Country Road SchoolGrades: 6-8Distance: 1 mi
- 9/10Miller Place High SchoolGrades: 9-12Distance: 1.5 mi
Schools provided by the listing agent
- Elementary: Andrew Muller Primary School
- Middle: North Country Road School
- High: Miller Place High School
Source: OneKey® MLS as distributed by MLS GRID. This data may not be complete. We recommend contacting the local school district to confirm school assignments for this home.
Get a cash offer in 3 minutes
Find out how much your home could sell for in as little as 3 minutes with a no-obligation cash offer.
Estimated market value
$640,100
Get a cash offer in 3 minutes
Find out how much your home could sell for in as little as 3 minutes with a no-obligation cash offer.
Estimated market value
$640,100
- New York
- Suffolk County
- Sound Beach
- 11789
- 48 Adams Avenue
