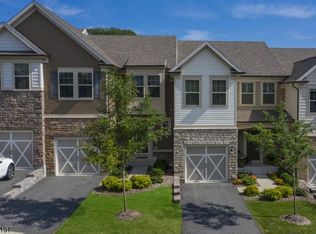
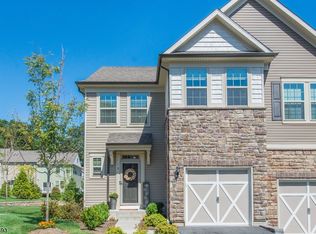
Experience the perfect blend of style, comfort, and convenience in this move-in ready townhome located in the sought-after Kensington Square community of Randolph. This beautifully maintained home offers 2 bedrooms, 3.5 baths, hardwood floors, an attached one-car garage, and a desirable open floor plan. Conveniently located near top-rated schools, shopping, dining, parks, recreation, and major highways, it provides the ideal combination of comfort and accessibility.A welcoming foyer opens to a bright main level featuring spacious living and dining areas, perfect for everyday living and entertaining. The living room showcases a cozy gas fireplace, while the gourmet kitchen features granite countertops, stainless steel appliances, abundant cabinetry, and an oversized center island with seating. Sliding glass doors lead to a private deck, extending the living space outdoors.Upstairs, a versatile loft offers additional living space ideal for a home office, media room, or lounge area. The spacious primary suite includes a walk-in closet and private bath. A second bedroom, full bath, bonus room, and convenient laundry room complete the upper level.The finished lower level adds valuable living space with a large family room, office and full bathroom. Offering low-maintenance living, generous storage, flexible spaces, and modern finishes, this exceptional home presents a rare opportunity in one of Randolph's most desirable communities.
Under contract
$675,000
48 Albert Ct, Randolph Twp., NJ 07869
2beds
2,450sqft
Townhouse
Built in 2017
-- sqft lot
$-- Zestimate®
$276/sqft
$495/mo HOA
What's special
- 22 days |
- 633 |
- 45 |
Likely to sell faster than
Zillow last checked:
Listing updated:
Listed by:
Lorraine First 617-320-1822,
Kl Sotheby's Int'l. Realty
Source: GSMLS,MLS#: 4034988
Facts & features
Interior
Bedrooms & bathrooms
- Bedrooms: 2
- Bathrooms: 4
- Full bathrooms: 3
- 1/2 bathrooms: 1
Primary bedroom
- Description: Full Bath, Walk-In Closet
Bedroom 1
- Level: Second
- Area: 180
- Dimensions: 12 x 15
Bedroom 2
- Level: Second
- Area: 120
- Dimensions: 10 x 12
Dining room
- Features: Living/Dining Combo
- Level: First
- Area: 198
- Dimensions: 18 x 11
Family room
- Level: Basement
- Area: 476
- Dimensions: 17 x 28
Kitchen
- Features: Breakfast Bar, Kitchen Island
- Level: First
- Area: 153
- Dimensions: 9 x 17
Living room
- Level: First
- Area: 221
- Dimensions: 13 x 17
Basement
- Features: Bath(s) Other, Office, Rec Room
Heating
- 1 Unit, Forced Air, Natural Gas
Cooling
- 1 Unit, Central Air
Appliances
- Included: Carbon Monoxide Detector, Dishwasher, Dryer, Kitchen Exhaust Fan, Range/Oven-Gas, Refrigerator, Washer, Gas Water Heater
- Laundry: Level 2
Features
- Entrance Foyer, Office
- Flooring: Carpet, Tile, Vinyl-Linoleum
- Basement: Yes,Finished
- Number of fireplaces: 1
- Fireplace features: Gas, Living Room
- Common walls with other units/homes: 2+ Common Walls
Interior area
- Total structure area: 2,450
- Total interior livable area: 2,450 sqft
Property
Parking
- Total spaces: 1
- Parking features: 1 Car Width, Attached Garage
- Attached garage spaces: 1
- Uncovered spaces: 1
Features
- Levels: Multi Floor Unit
- Patio & porch: Deck
- Has private pool: Yes
- Pool features: Outdoor Pool, Association
Lot
- Features: Level
Details
- Parcel number: 2332001010000000220001C0302
Construction
Type & style
- Home type: Townhouse
- Property subtype: Townhouse
- Attached to another structure: Yes
Materials
- Stone, Vinyl Siding
- Roof: Asphalt Shingle
Condition
- Year built: 2017
- Major remodel year: 2024
Utilities & green energy
- Gas: Gas-Natural
- Sewer: Public Sewer
- Water: Public
- Utilities for property: Natural Gas Connected, Fiber Optic Available, Garbage Included
Community & HOA
Community
- Features: Clubhouse
- Security: Carbon Monoxide Detector
- Application fee: $795
- Subdivision: Kensington Sqaure
HOA
- Has HOA: Yes
- Services included: Maintenance-Common Area, Snow Removal, Trash
- HOA fee: $495 monthly
Location
- Region: Randolph
Financial & listing details
- Price per square foot: $276/sqft
- Tax assessed value: $438,800
- Annual tax amount: $12,865
- Date on market: 6/18/2026
- Ownership type: Condominium
Estimated market value
Not available
Estimated sales range
Not available
Not available
Price history
| Date | Event | Price |
|---|---|---|
| 6/30/2026 | Pending sale | $675,000$276/sqft |
Source: | ||
| 6/18/2026 | Listed for sale | $675,000+8%$276/sqft |
Source: | ||
| 5/17/2023 | Sold | $625,000+8.7%$255/sqft |
Source: | ||
| 4/11/2023 | Pending sale | $575,000$235/sqft |
Source: | ||
| 3/30/2023 | Listed for sale | $575,000+22%$235/sqft |
Source: | ||
| 11/6/2017 | Sold | $471,439$192/sqft |
Source: | ||
Public tax history
Tax history is unavailable.
Monthly payment
Est. payment$--/mo
Payment breakdown
Explore the cost of this home by adjusting the details. Changes won't be saved.All calculations are estimates and provided by Zillow, Inc. for informational purposes only. Actual amounts may vary.
HOA fees may include property taxes on listings classified as Co-Ops. Contact the listing agent and/or owner for fee details.
Mortgage interest rates are dependent on a number of factors, including credit score, down payment, and repayment length. Interest rate data provided by Zillow Group Marketplace, Inc. as of 1/1/1970 from various mortgage lenders with which we have lead or other similar arrangements; the Estimated Payment is an average of those rates.
See how much you could borrow to make a competitive offer.
Climate risks
Neighborhood: 07869
Nearby schools
GreatSchools rating
- 9/10Center Grove SchoolGrades: PK-5Distance: 1.5 mi
- 7/10Randolph Middle SchoolGrades: 6-8Distance: 1.7 mi
- 7/10Randolph High SchoolGrades: 9-12Distance: 1.6 mi
Schools provided by the listing agent
- Elementary: Cntr.grove
- Middle: Randolph
- High: Randolph
Source: GSMLS. This data may not be complete. We recommend contacting the local school district to confirm school assignments for this home.
A local agent can set up tours, give advice and negotiate with sellers.
A local lender can help you make sure your offer is ready when you are.
- New Jersey
- Morris County
- Randolph
- 07869
- 48 Albert Ct