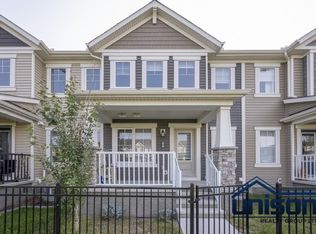
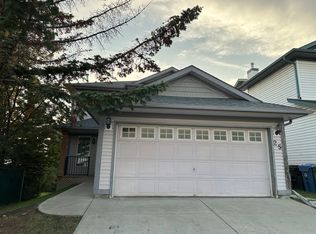
Spacious Detached Family Home in NW Calgary
Check out this lovely, single detached family home at 48 AMBLESIDE CRESCENT NW, CALGARY! With a total of 1,765 square feet on the main and upper levels, 3 BEDROOMS, 2.5 BATHROOMS, a FAMILY ROOM on the main floor, a BONUS ROOM on the upper floor plus a DECK, you will have more than enough space to indulge in. The LUXURY VINYL PLANK FLOORS and 9 FOOT CEILINGS throughout the OPEN PLAN main floor are sure to impress. Natural light floods through the huge windows in the spacious living room. The awesome kitchen boasts of sleek WHITE CABINETS, gorgeous QUARTZ COUNTERTOPS, upgraded STAINLESS STEEL APPLIANCES, PANTRY and a huge CENTRE ISLAND that's perfect for entertaining! Beside the kitchen is the large family room overlooking the backyard. The well appointed dining room leads through the mudroom into the spacious deck that's great for barbecues during those warm summer days. Upstairs is the bonus room, ideal for relaxation; two generously sized bedrooms, a 4-piece main bathroom, the laundry room, the huge primary bedroom with a spacious walk-in closet and a 4-piece ensuite. It is located in the family-friendly community of Moraine, just north of Evanston one of the best new communities in Calgary. A maximum of 2 cats are allowed or 1 small dog below 35 lbs. with a pet fee of $50/pet/month.
This lovely home is located in the community of Moraine, just north of Evanston and Sage Hill and within minutes to shopping areas, restaurants, groceries and community services. It is also within 5 minutes walking distance to the park and invigorating walking paths. It is less than 5 minutes to Stoney trail and within walking distance to bus stops. It is just 20 minutes to the Calgary International Airport or University of Calgary and 25 minutes to Downtown Calgary.
Apartment for rent
Apartment
Available now
Cats, dogs OK
1 Parking space parking
What's special
Luxury vinyl plank floorsAwesome kitchenSleek white cabinetsGorgeous quartz countertopsUpgraded stainless steel appliancesWell appointed dining roomTwo generously sized bedrooms
- 71 days |
- -- |
- -- |
Zillow last checked:
Listing updated:
Travel times

Let’s turn your rent into credit progress
Build credit history with every on-time payment and get credit for the payment you’re already making.
Facts & features
Interior
Bedrooms & bathrooms
- Bedrooms: 3
- Bathrooms: 3
- Full bathrooms: 2
- 1/2 bathrooms: 1
Features
- Walk In Closet
Interior area
- Total interior livable area: 1,765 sqft
Property
Parking
- Total spaces: 1
- Details: Contact manager
Features
- Stories: 2
Construction
Type & style
- Home type: Apartment
- Property subtype: Apartment
Condition
- Year built: 2021
Building
Management
- Pets allowed: Yes
Community & HOA
Location
- Region: Calgary
Financial & listing details
- Lease term: Contact For Details
Nearby apartments for rent


Price history
| Date | Event | Price |
|---|---|---|
| 9/22/2026 | Price change | C$2,200-4.3%C$1/sqft |
Source: Zillow Rentals Report a problem | ||
| 8/23/2026 | Price change | C$2,300-2.1%C$1/sqft |
Source: Zillow Rentals Report a problem | ||
| 7/30/2026 | Listed for rent | C$2,350C$1/sqft |
Source: Zillow Rentals Report a problem | ||
Neighborhood: T3P
Nearby schools
GreatSchools rating
No schools nearby
We couldn't find any schools near this home.