Welcome to 48 Amherst Heights, a 2-apartment home offering the perfect combination of comfortable living and income potential! Located on a quiet cul-de-sac in a convenient central location, this property features 3 bedrooms in the main unit and 2 bedrooms in the basement apartment—making it a fantastic option for anyone looking to offset their mortgage with rental income or add a solid income property to their investment portfolio. Sitting on a corner lot, both units have their own separate driveway, storage sheds and dedicated backyard space, giving owners and tenants that extra bit of privacy that’s hard to find in a 2-apartment home. Inside, you’ll find spacious bedrooms, hardwood floors on the main, areas of vaulted ceilings and updates which include a renovated kitchen in the basement apartment, bathroom renovations both upstairs and down, new flooring throughout many areas of the home, and a mini-split on the main floor for year-round comfort. The former oil heating system has also been removed, and the home is now converted to electric baseboard heat. Some ductwork and grates from the furnace system still remain in case you would like to have a full heat pump system installed! And the location? Absolutely IDEAL! You’re on bus routes and just minutes from shopping, hospitals, parks and highway. Live upstairs and let the apartment help pay the mortgage or take advantage of both units as an ultimate income property. Either way, 48 Amherst Heights offers flexibility, convenience and income potential all in one, and in an incredible family friendly central area! >>The Seller(s) directs the Listing Brokerage not to convey any written, signed offers prior to 2 PM on Monday September 28, 2026. All offers must remain open for acceptance until 7 PM on September 28, 2026. Conveyance includes presentation, communication, transmission, entertainment, or notification of an offer.
For sale
C$350,000
48 Amherst Heights, St. John's, NL A1E3J4
5beds
2,600sqft
Apartment, Single Family Residence
Built in 1966
-- sqft lot
$-- Zestimate®
C$135/sqft
C$-- HOA
What's special
Corner lotStorage shedsDedicated backyard spaceSpacious bedroomsAreas of vaulted ceilings
- 4 days
- 34
- 0
Zillow last checked:
Listing updated:
Listed by:
Terri Stack,
eXp Realty,
John Picco,
eXp Realty
Source: Newfoundland and Labrador AR,MLS®#: 1303588
Facts & features
Interior
Bedrooms & bathrooms
- Bedrooms: 5
- Bathrooms: 2
- Full bathrooms: 2
Bedroom
- Level: Main
- Area: 88 Square Feet
- Dimensions: 8 x 11
Bedroom
- Level: Main
- Area: 99 Square Feet
- Dimensions: 9 x 11
Other
- Level: Basement
- Area: 163.2 Square Feet
- Dimensions: 12 x 13.6
Other
- Level: Basement
- Area: 85.8 Square Feet
- Dimensions: 11 x 7.8
Bathroom
- Level: Main
Bathroom
- Level: Basement
Other
- Level: Main
- Area: 176.4 Square Feet
- Dimensions: 12.6 x 14
Other
- Level: Basement
- Area: 156 Square Feet
- Dimensions: 12 x 13
Other
- Level: Basement
- Area: 144 Square Feet
- Dimensions: 12 x 12
Dining room
- Level: Main
- Area: 156 Square Feet
- Dimensions: 12 x 13
Kitchen
- Level: Main
- Area: 140 Square Feet
- Dimensions: 10 x 14
Living room
- Level: Main
- Area: 234 Square Feet
- Dimensions: 13 x 18
Utility room
- Level: Basement
- Area: 156 Square Feet
- Dimensions: 12 x 13
Heating
- Electric
Cooling
- Electric, Mini Split
Appliances
- Included: Refrigerator, Stove, Washer, Dryer
Features
- Flooring: Hardwood, Laminate, Mixed
- Basement: Apartment
Interior area
- Total structure area: 2,600
- Total interior livable area: 2,600 sqft
Property
Parking
- Parking features: None
- Has uncovered spaces: Yes
Features
- Patio & porch: Deck/Patio, Patio
- Fencing: Full
- Water view: Year Round Road Access
Lot
- Size: 5,000 Square Feet
- Dimensions: 50 x 100
- Features: Cul-De-Sac, Landscaped, Shopping Nearby, Bus Service, Under 0.5 Acres
Details
- Additional structures: Shed(s)
- Zoning description: Res.
Construction
Type & style
- Home type: Apartment
- Architectural style: Bungalow
- Property subtype: Apartment, Single Family Residence
- Attached to another structure: Yes
Materials
- Vinyl Siding
- Foundation: Concrete, Fully Developed, Concrete Perimeter
- Roof: Torched-on
Condition
- Year built: 1966
Utilities & green energy
- Sewer: Public Sewer
- Water: Public
Community & HOA
Location
- Region: St Johns
Financial & listing details
- Price per square foot: C$135/sqft
- Annual tax amount: C$1,995
- Date on market: 9/24/2026
Price history
Price history is unavailable.
Public tax history
Tax history is unavailable.
Climate risks
Neighborhood: A1E
Nearby schools
GreatSchools rating
No schools nearby
We couldn't find any schools near this home.
Schools provided by the listing agent
- District: St. John's
Source: Newfoundland and Labrador AR. This data may not be complete. We recommend contacting the local school district to confirm school assignments for this home.
Similar homes
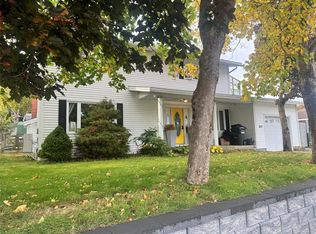
- C$350,0005 bd2 ba2.4k sqft51 Boyle Street, St. John's, NL A1E2H5For Sale
 MLS ID #1303366, Corey Gorman, Royal LePage Atlantic Homestead. Newfoundland and Labrador AR
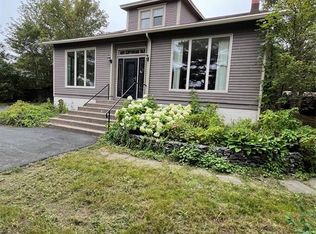
 - C$379,9004 bd2 ba2.4k sqft6 Noad Place, St. John's, NL A1E3Y8For Sale
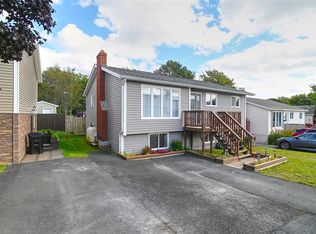 MLS ID #1303591, Nevin Hollett, eXp Realty. Newfoundland and Labrador AR
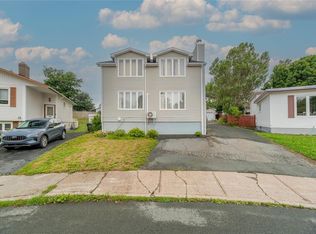
 - C$355,9005 bd2 ba1.9k sqft19 Malta Street, St. John's, NL A1C4S8For Sale
 MLS ID #1299111, Charlotte Story, Big Island Realty Inc.. Newfoundland and Labrador AR
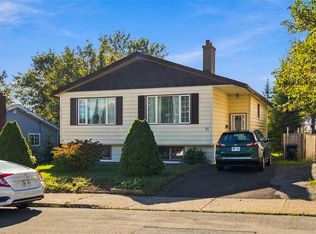
 - C$349,9004 bd2 ba2k sqft20 Harnum Crescent, Mount Pearl, NL A1N2C6For Sale
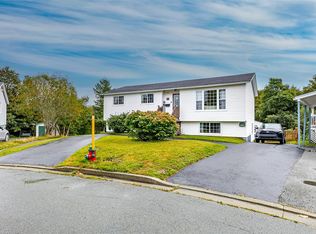 MLS ID #1303143, Evan King, RE/MAX Infinity Realty Inc.. Newfoundland and Labrador AR
