Welcome to Kelli's Cottage. This Cape-Cod inspired, one-and-a-half story, 3 bedroom/ 2 bathroom + BONUS ROOM, home features 1,628 sqft of living space, on a flat .42 acre lot. 2 car attached garage for everyday convenience. Covered front porch. Broad wrap-around deck. 2 storage sheds. Efficient sized gardeners bed conveniently located just off the deck. Established landscaping creating a polished curb appeal. Located in a charming and tranquil neighborhood. Located in the coveted Valley Elementary, Valley Junior High, and Shelby Valley High School districts. Minutes to grocery and dining. 15 minutes to downtown Pikeville. Inside you will find, immaculate original hardwood flooring and brand new carpet installation. Spacious living room featuring a stylish tray ceiling, fireplace, and natural lighting. In the kitchen, the heart of this home, an ever functional galley kitchen with elegant cabinetry offering ample kitchen storage. Dining room with abundant natural lighting and french right hand swing door to deck for outdoor dining. Main level utility room/mudroom flowing from garage entrance for added convenience. A large, proper, primary bedroom, en suite full bathroom, large walk in closet with built-in shelving, and french right hand swing door to deck. Two adequately sized guest bedrooms, with large closets and built-in shelving. Spacious guest bathroom. Hallway linen closet. BONUS LIVING SPACE located on second level providing a vast, versatile, space that provides addition square footage to accommodate your lifestyle. Large walk-in attic/storage room located on second level.
Sold for $225,000
$225,000
48 Amos Newsome Ln, Virgie, KY 41572
3beds
1,628sqft
Single Family Residence
Built in 1999
0.42 Acres Lot
$227,300 Zestimate®
$138/sqft
$1,485 Estimated rent
Home value
$227,300
Estimated sales range
Not available
$1,485/mo
Zestimate® history
Owner options
List your home for rent
$1,485/mo
Rent Zestimate®
Find your next renter with Zillow Rental Manager. Plus, with online applications, you can quickly screen prospective tenants – for free.
$1,485/mo
Rent Zestimate®
Refinance and save
$1,421/mo
Est. payment
Refinancing to a lower rate could help reduce your monthly payments and save thousands over the life of the loan.
$1,421/mo
Est. payment
Explore your selling options
Work with a Zillow partner agent
Leverage their expertise and Zillow's premium Showcase listings to get your home seen by more buyers.
Get startedList with your own agent
Get your home in front of millions of buyers by listing it on Zillow.
Learn how to do itSell it yourself
Take full control of how buyers see your home on Zillow by listing For Sale by Owner (FSBO).
List your homeWhat's special
Established landscapingBrand new carpet installationGalley kitchenElegant cabinetryBroad wrap-around deckCovered front porchAbundant natural lighting
Zillow last checked:
Listing updated:
Listed by:
Angelina Valderrama 606-226-6311,
United Real Estate Bluegrass
Bought with:
Carolyn S Hager, 270465
RE/MAX Elite Lexington
Source: Imagine MLS,MLS#: 25501811
Facts & features
Interior
Bedrooms & bathrooms
- Bedrooms: 3
- Bathrooms: 2
- Full bathrooms: 2
Primary bedroom
- Level: First
Bedroom 2
- Level: First
Bedroom 3
- Level: First
Kitchen
- Level: First
Living room
- Level: First
Heating
- Electric
Cooling
- Electric
Features
- Flooring: Carpet, Hardwood
- Number of fireplaces: 1
- Fireplace features: Living Room
Interior area
- Total structure area: 1,628
- Total interior livable area: 1,628 sqft
- Finished area above ground: 1,628
- Finished area below ground: 0
Property
Parking
- Total spaces: 2
- Parking features: Attached Garage
- Garage spaces: 2
Features
- Has view: Yes
- View description: Trees/Woods, Neighborhood
Lot
- Size: 0.42 Acres
Details
- Parcel number: 14600
Construction
Type & style
- Home type: SingleFamily
- Property subtype: Single Family Residence
Materials
- Vinyl Siding
- Foundation: Block
- Roof: Shingle
Condition
- New construction: No
- Year built: 1999
Utilities & green energy
- Sewer: Septic Tank
- Water: Public
Community & HOA
Community
- Subdivision: Rural
HOA
- Has HOA: No
Location
- Region: Virgie
Financial & listing details
- Price per square foot: $138/sqft
- Tax assessed value: $85,000
- Annual tax amount: $1,178
- Date on market: 10/14/2025
Price history
| Date | Event | Price |
|---|---|---|
| 1/30/2026 | Sold | $225,000-5.1%$138/sqft |
Source:  Imagine MLS #25501811 Report a problem Imagine MLS #25501811 Report a problem | ||
| 12/2/2025 | Pending sale | $237,000$146/sqft |
Source:  Eastern Kentucky AOR #126569 Report a problem Eastern Kentucky AOR #126569 Report a problem | ||
| 10/14/2025 | Listed for sale | $237,000$146/sqft |
Source: Imagine MLS #25501811 Report a problem | ||
| 9/27/2025 | Pending sale | $237,000$146/sqft |
Source: Imagine MLS #25501811 Report a problem | ||
| 9/19/2025 | Listed for sale | $237,000$146/sqft |
Source: Eastern Kentucky AOR #126569 Report a problem | ||
Public tax history
| Year | Property taxes | Tax assessment |
|---|---|---|
| 2024 | $1,178 -2.6% | $85,000 |
| 2023 | $1,209 -0.1% | $85,000 |
| 2022 | $1,210 -0.3% | $85,000 |
| 2021 | $1,214 -0.2% | $85,000 |
| 2020 | $1,216 -0.3% | $85,000 |
| 2019 | $1,220 | $85,000 |
| 2018 | $1,220 +0.7% | $85,000 |
| 2017 | $1,211 +23.7% | $85,000 |
| 2016 | $979 +9.3% | $85,000 |
| 2015 | $896 -26.6% | $85,000 |
| 2014 | $1,220 +43.6% | $85,000 |
| 2012 | $850 | $85,000 |
| 2009 | -- | -- |
| 2008 | -- | $85,000 |
Find assessor info on the county website
Neighborhood: 41572
Nearby homes
- $215,0003 bd2 ba1.7k sqft30 Amos Newsome Ln, Virgie, KY 41572Sold

- $219,4003 bd1 ba2k sqft6 Amos Newsome Ln, Virgie, KY 41572Off Market
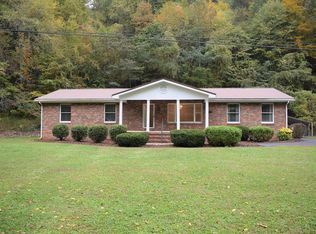
- $93,3002 bd1 ba933 sqft10 Amos Newsome Ln, Virgie, KY 41572Off Market
- $138,0003 bd1 ba1.1k sqft7787 Robinson Creek Rd, Virgie, KY 41572Off Market
- $267,200-- bd-- ba-- sqft108 Amos Newsome Ln, Virgie, KY 41572Off Market
- $21,200-- bd-- ba888 sqft7810 Robinson Creek Rd, Virgie, KY 41572Off Market
- $179,4003 bd2 ba1.3k sqft142 Amos Newsome Ln, Virgie, KY 41572Off Market
- $10,000-- bd-- ba980 sqft7778 Robinson Creek Rd, Virgie, KY 41572Off Market
Nearby schools
GreatSchools rating
- 9/10Valley Elementary SchoolGrades: PK-8Distance: 2.1 mi
- 6/10Shelby Valley High SchoolGrades: 9-12Distance: 5.4 mi
Schools provided by the listing agent
- Elementary: Pike Co
- Middle: Pike Co
- High: Shelby Valley
Source: Imagine MLS. This data may not be complete. We recommend contacting the local school district to confirm school assignments for this home.


Get pre-qualified for a loan
At Zillow Home Loans, we can pre-qualify you in as little as 5 minutes with no impact to your credit score.An equal housing lender. NMLS #10287.
- Kentucky
- Pike County
- Robinson Creek
- 41572
- 48 Amos Newsome Ln
Nearby cities
Nearby zip codes
Other Robinson Creek Topics
