Skip main navigation
Sold for $215,000
  • $215,000

    48 Anderson St, Dayton, OH 45410

    4beds
    1,435sqft
    Single Family Residence
    Built in 1910
    4,199.18 Square Feet Lot
    $217,300 Zestimate®
    $150/sqft
    $1,477 Estimated rent

    Home value

    $217,300

    $206,000 - $228,000

    $1,477/mo

    Zestimate® history
    Loading
    Loading...

    Owner options

    List your home for rent

    $1,477/mo

    Rent Zestimate®

    Find your next renter with Zillow Rental Manager. Plus, with online applications, you can quickly screen prospective tenants – for free.

    Learn more

    $1,477/mo

    Rent Zestimate®

    Refinance and save

    $1,551/mo

    Est. payment

    Refinancing to a lower rate could help reduce your monthly payments and save thousands over the life of the loan.

    See today's rates

    $1,551/mo

    Est. payment

    Explore your selling options

    Work with a Zillow partner agent

    Leverage their expertise and Zillow's premium Showcase listings to get your home seen by more buyers.

    Get started

    List with your own agent

    Get your home in front of millions of buyers by listing it on Zillow.

    Learn how to do it

    Sell it yourself

    Take full control of how buyers see your home on Zillow by listing For Sale by Owner (FSBO).

    List your home

    What's special

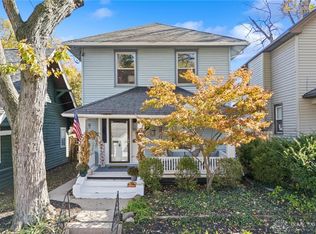
    This beautiful 1910 home with a touch of both historical and modern craftsmanship boasts original hardwood flooring. The updates on this home are found throughout, from the full basement to the primary bedroom on the third floor. Upon entering the home, the large windows fill the space with natural light, and ceiling lights provide a comfortable living room space. The dining room has high windows and opens to the updated kitchen with Cambria quartz countertops, tile backsplash, tile floor, new stainless steel dishwasher, and microwave. The large area off the back door is perfect as a pantry or mudroom. Continue upstairs with new stairway carpet to the updated full bathroom with custom tile shower, new vanity, and lighting. The second level has 3 bedrooms with original wood flooring. The primary bedroom is on the third level with new carpet and an updated bathroom with a custom walk-in tile shower. This level has a separate portable heating and air conditioner. The full basement provides extended living space with new carpet, tile flooring, and a counter for high-top seating. The utility room and storage area are off the finished basement space. The electrical and interior plumbing had both been completely updated. The backyard provides space for outdoor entertainment with a 1.5-car garage and parking pad. Additional parking is available on the street in front of the home. This modern historical gem is near major area hospitals, the University of Dayton, Oregon District, and downtown events!

    Zillow last checked:

    Listing updated:

    Listed by:

    Angie Jones (937)890-2200,

    Coldwell Banker Heritage,

    Steve Ryan 937-543-0264,

    Coldwell Banker Heritage

    Bought with:

    Test Member

    Test Office

    Source: DABR MLS,MLS#: 901156MLS LogoOriginating MLS: Dayton Area Board of REALTORS

    Facts & features

    Interior

    Bedrooms & bathrooms
    • Bedrooms: 4
    • Bathrooms: 2
    • Full bathrooms: 2
    Primary bedroom
    • Level: Third
    • Dimensions: 16 x 13
    Bedroom
    • Level: Second
    • Dimensions: 12 x 10
    Bedroom
    • Level: Second
    • Dimensions: 12 x 11
    Bedroom
    • Level: Second
    • Dimensions: 11 x 9
    Dining room
    • Level: Main
    • Dimensions: 12 x 11
    Kitchen
    • Level: Main
    • Dimensions: 12 x 9
    Living room
    • Level: Main
    • Dimensions: 23 x 12
    Mud room
    • Level: Main
    • Dimensions: 8 x 6
    Other
    • Level: Basement
    • Dimensions: 13 x 8
    Recreation
    • Level: Basement
    • Dimensions: 22 x 16
    Utility room
    • Level: Basement
    • Dimensions: 9 x 8
    Heating
    • Forced Air, Natural Gas
    Cooling
    • Central Air, Wall Unit(s)
    Appliances
    • Included: Dryer, Dishwasher, Microwave, Range, Refrigerator, Washer, Gas Water Heater
    Features
    • Galley Kitchen, High Speed Internet, Pantry, Quartz Counters, Remodeled, Solid Surface Counters
    • Basement: Full,Partially Finished
    Interior area
    • Total structure area: 1,435
    • Total interior livable area: 1,435 sqft

    Property

    Parking
    • Total spaces: 1
    • Parking features: Detached, Garage, One Car Garage
    • Garage spaces: 1
    Features
    • Levels: Two and One Half
    • Patio & porch: Porch
    • Exterior features: Fence, Porch
    Lot
    • Size: 4,199 sqft
    • Dimensions: .0964
    Details
    • Parcel number: R72033050040
    • Zoning: Residential
    • Zoning description: Residential

    Construction

    Type & style
    • Home type: SingleFamily
    • Property subtype: Single Family Residence
    Materials
    • Vinyl Siding
    Condition
    • Year built: 1910

    Utilities & green energy

    • Water: Public
    • Utilities for property: Sewer Available, Water Available, Cable Available

    Community & neighborhood

    Security
    • Security features: Smoke Detector(s)
    Location
    • Region: Dayton
    • Subdivision: City/Dayton Rev

    Other

    Other facts
    • Listing terms: Conventional,FHA,VA Loan

    Price history

    DateEventPrice
    2/1/2024Sold$215,000-2.3%$150/sqft
    Source: DABR MLS #901156 Report a problem
    12/27/2023Pending sale$220,000$153/sqft
    Source: DABR MLS #901156 Report a problem
    12/19/2023Listed for sale$220,000+175.3%$153/sqft
    Source: DABR MLS #901156 Report a problem
    3/20/2006Sold$79,900+29.1%$56/sqft
    Source: Public Record Report a problem
    6/10/2005Sold$61,900$43/sqft
    Source: Public Record Report a problem

    Public tax history

    YearProperty taxesTax assessment
    2025$1,660 -0.2%$28,780
    2024$1,664 +2.7%$28,780
    2023$1,620 -5%$28,780 +22.7%
    2022$1,706 +0.5%$23,450
    2021$1,696 +0.3%$23,450
    2020$1,692 -2.3%$23,450 +8.3%
    2019$1,733 -0.1%$21,660
    2018$1,735 +0.8%$21,660
    2017$1,721 -4.2%$21,660 +0.7%
    2016$1,796 +2.3%$21,510
    2015$1,756 +3.4%$21,510
    2014$1,698 $21,510

    Find assessor info on the county website

    Neighborhood: Walnut Hills

    Nearby schools

    GreatSchools rating
    Schools provided by the listing agent
    • District: Dayton

    Source: DABR MLS. This data may not be complete. We recommend contacting the local school district to confirm school assignments for this home.

    Get a cash offer in 3 minutes
    Find out how much your home could sell for in as little as 3 minutes with a no-obligation cash offer.
    Estimated market value
    $217,300
    Get a cash offer in 3 minutes
    Find out how much your home could sell for in as little as 3 minutes with a no-obligation cash offer.
    Estimated market value
    $217,300