Skip main navigation
Sold for $1,065,000
  • $1,065,000

    48 Apple Hill Drive, Cortlandt Manor, NY 10567

    4beds
    2,500sqft
    Single Family Residence, Residential
    Built in 1982
    5.4 Acres Lot
    $1,176,000 Zestimate®
    $426/sqft
    $6,041 Estimated rent

    Home value

    $1,176,000

    $1.08M - $1.28M

    $6,041/mo

    Zestimate® history
    Loading
    Loading...

    Owner options

    List your home for rent

    $6,041/mo

    Rent Zestimate®

    Find your next renter with Zillow Rental Manager. Plus, with online applications, you can quickly screen prospective tenants – for free.

    Learn more

    $6,041/mo

    Rent Zestimate®

    Refinance and save

    $7,074/mo

    Est. payment

    Refinancing to a lower rate could help reduce your monthly payments and save thousands over the life of the loan.

    See today's rates

    $7,074/mo

    Est. payment

    Explore your selling options

    Work with a Zillow partner agent

    Leverage their expertise and Zillow's premium Showcase listings to get your home seen by more buyers.

    Get started

    List with your own agent

    Get your home in front of millions of buyers by listing it on Zillow.

    Learn how to do it

    Sell it yourself

    Take full control of how buyers see your home on Zillow by listing For Sale by Owner (FSBO).

    List your home

    What's special

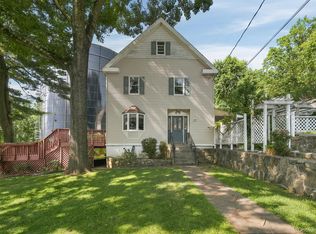
    Spectacular Country Home! Perfectly sited on 5.4 acres of level property highlighted by mature landscaping. This fabulous farmhouse w/ contemporary styling, offers the ultimate blend of old-world charm and modern conveniences. As you approach, you’ll be greeted by a circular drive leading to a detached studio, perfect for a home office or artist’s retreat. Step inside to discover high-end features that elevate everyday living. The designer kitchen is a chef’s paradise, boasting a Wolf range with Wolf double ovens, a Sub-Zero refrigerator, a Marvel wine refrigerator, and stunning marble countertops complemented by a warm wood island. Elevated lighting throughout the home adds a touch of elegance to every room. The open floor plan seamlessly connects the living spaces, enhanced by vaulted ceilings with exposed beams that exude rustic charm. Floor-to-ceiling windows flood the home with natural light, making you feel like you’re living in a luxurious tree house. The home features 4 spacious bedrooms, providing ample space for family and guests. Outdoors, the well-maintained and thoughtfully updated property offers the best of both worlds: privacy within a friendly neighborhood setting. Enjoy the saltwater pool on warm summer days, and cultivate your green thumb in the extensive gardens and vegetable garden. With porcelain and hardwood flooring throughout, this home is as practical as it is beautiful. Solar panels provide an eco-friendly energy solution, ensuring sustainability without sacrificing comfort. Experience country living at its finest with this remarkable farmhouse. Additional Information: Amenities:Soaking Tub,HeatingFuel:Oil Above Ground,ParkingFeatures:2 Car Detached,

    Zillow last checked:

    Listing updated:

    Listed by:

    Catherine Duff-Poritzky 914-214-8922,

    Compass Greater NY, LLC 914-214-8922,

    Amber N. Thomas 914-382-6253,

    Compass Greater NY, LLC

    Bought with:

    Lisa Zimmerman, 10401330384

    Compass Greater NY, LLC

    Source: OneKey® MLS as distributed by MLS GRID,MLS#: H6329494MLS Logo

    Facts & features

    Interior

    Bedrooms & bathrooms
    • Bedrooms: 4
    • Bathrooms: 3
    • Full bathrooms: 2
    • 1/2 bathrooms: 1
    Bedroom 1
    • Level: Second
    Bedroom 2
    • Level: Second
    Bedroom 3
    • Level: Lower
    Bedroom 4
    • Level: Lower
    Bathroom 1
    • Level: Second
    Bathroom 2
    • Level: Lower
    Other
    • Level: First
    Dining room
    • Level: First
    Family room
    • Level: Lower
    Kitchen
    • Level: First
    Laundry
    • Level: Lower
    Living room
    • Level: First
    Heating
    • Electric, Oil, Propane, Solar, Baseboard, ENERGY STAR Qualified Equipment, Forced Air, Hot Water
    Cooling
    • Ductless, Wall/Window Unit(s)
    Appliances
    • Included: Stainless Steel Appliance(s), Oil Water Heater, Convection Oven, Dishwasher, Dryer, Freezer, Microwave, Refrigerator, Oven, Washer
    • Laundry: Inside
    Features
    • Chandelier, Cathedral Ceiling(s), Chefs Kitchen, Formal Dining, Granite Counters, Kitchen Island, Open Kitchen
    • Flooring: Hardwood
    • Windows: Drapes, Screens, Blinds, Floor to Ceiling Windows, Skylight(s), Wall of Windows
    • Basement: Finished,Walk-Out Access
    • Attic: None
    Interior area
    • Total structure area: 2,500
    • Total interior livable area: 2,500 sqft

    Property

    Parking
    • Total spaces: 2
    • Parking features: Garage Door Opener, Detached, Driveway
    • Has uncovered spaces: Yes
    Features
    • Levels: Three Or More
    • Stories: 3
    • Patio & porch: Patio
    • Exterior features: Mailbox
    • Pool features: In Ground
    • Fencing: Fenced
    Lot
    • Size: 5.4 Acres
    • Features: Near School, Level, Wooded
    Details
    • Parcel number: 2289034010000040000002
    • Other equipment: Generator, Pool Equip/Cover

    Construction

    Type & style
    • Home type: SingleFamily
    • Architectural style: Contemporary
    • Property subtype: Single Family Residence, Residential
    Materials
    • Cedar, HardiPlank Type
    Condition
    • Actual
    • Year built: 1982

    Utilities & green energy

    • Sewer: Septic Tank
    • Water: Public
    • Utilities for property: Trash Collection Public
    Green energy
    • Energy generation: Solar

    Community & HOA

    Community
    • Security: Security System, Security Gate, Video Cameras
    • Subdivision: Apple Hill Estates
    HOA
    • Has HOA: No
    Location
    • Region: Cortlandt Manor

    Financial & listing details

    • Price per square foot: $426/sqft
    • Tax assessed value: $9,700
    • Annual tax amount: $20,940
    • Date on market: 12/2/2024
    • Cumulative days on market: 98 days
    • Listing agreement: Exclusive Right To Sell
    • Inclusions: B/I Audio/Visual Equip, Flat Screen TV Bracket, Light Fixtures, Oven/Range

    Price history

    DateEventPrice
    1/3/2025Sold$1,065,000+1.4%$426/sqft
    Source: OneKey® MLS as distributed by MLS GRID #H6329494 Report a problem
    12/2/2024Pending sale$1,050,000$420/sqft
    Source: OneKey® MLS as distributed by MLS GRID #H6329494 Report a problem
    10/28/2024Listing removed$1,050,000$420/sqft
    Source: OneKey® MLS as distributed by MLS GRID #H6329494 Report a problem
    9/27/2024Listed for sale$1,050,000+45%$420/sqft
    Source: OneKey® MLS as distributed by MLS GRID #H6329494 Report a problem
    10/27/2020Sold$724,000+0.8%$290/sqft
    Source: OneKey® MLS as distributed by MLS GRID #H6064677 Report a problem
    9/12/2020Pending sale$718,000$287/sqft
    Source: River Towns Real Estate #H6064677 Report a problem
    8/28/2020Listed for sale$718,000+199.8%$287/sqft
    Source: BHHS River Towns Real Estate #H6064677 Report a problem
    12/1/1993Sold$239,500$96/sqft
    Source: Public Record Report a problem

    Public tax history

    YearProperty taxesTax assessment
    2025-- $9,700
    2024-- $9,700
    2023-- $9,700 -11.4%
    2022-- $10,950
    2021-- $10,950
    2020-- $10,950
    2019-- $10,950
    2018-- $10,950
    2017-- $10,950
    2016-- $10,950
    2015-- $10,950
    2014-- $10,950
    2013-- $10,950
    2012-- $10,950
    2011-- $10,950
    2010-- $10,950
    2009-- $10,950
    2008-- $10,950
    2007-- $10,950
    2006-- $10,950
    2004-- $10,950
    2003-- $10,950
    2002-- $10,950
    2000-- $10,950
    1999-- $10,950
    Find assessor info on the county website

    Neighborhood: 10567

    Nearby schools

    GreatSchools rating
    Schools provided by the listing agent
    • Elementary: Lincoln Titus Elementary School
    • Middle: Lakeland-Copper Beech Middle Sch
    • High: Walter Panas High School

    Source: OneKey® MLS as distributed by MLS GRID. This data may not be complete. We recommend contacting the local school district to confirm school assignments for this home.