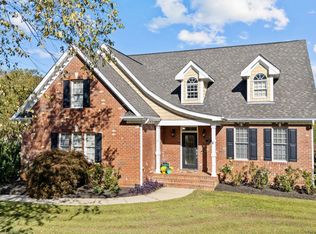
Beautiful All-Brick Home in Clayton's Broadmoor Subdivision - A Hidden Gem! Welcome to your dream home nestled on a serene lot on a cul-de-sac! This stunning 3-bedroom, 2-bathroom all-brick residence offers a perfect blend of comfort and charm, ideal for anyone seeking space, one-level living and tranquility.As you enter, you'll be greeted by a spacious living area with hardwood floors, large Dining room, and private office/study retreat. Step outside to discover a screen porch and a beautiful deck that overlook a private backyard, complete with a soothing stream, making this outdoor space a true oasis.The primary bedroom features elegant French doors that open directly to your deck, creating a perfect retreat for morning coffee or evening relaxation. Another bedroom and office/Flex room complete the first floor. Another room over the garage can be a 3rd bedroom or Bonus room. The property is situated on a peaceful cul-de-sac, ensuring quiet and peace for you and your loved ones.With its combination of style, privacy, and accessibility, this home is truly a rare find! Don't miss your chance to make this enchanting property your own. Community pool, tennis courts, and clubhouse membership is available for an additional fee. **Home Warranty offered by seller**
Sold for $430,000
Zillow last checked:
Listing updated:
Bought with:
Hollie Lupton, 321994
EXP Realty LLC - C
Source: Hive MLS,MLS#: 100500096 Originating MLS: Johnston County Association of REALTORS
Originating MLS: Johnston County Association of REALTORSPrice history
| Date | Event | Price |
|---|---|---|
| 7/28/2025 | Sold | $430,000$195/sqft |
Source:  Hive MLS #100500096 Report a problem Hive MLS #100500096 Report a problem | ||
| 6/2/2025 | Pending sale | $430,000$195/sqft |
Source:  Doorify MLS #10088107 Report a problem Doorify MLS #10088107 Report a problem | ||
| 6/2/2025 | Contingent | $430,000$195/sqft |
Source: Hive MLS #100500096 Report a problem | ||
| 5/14/2025 | Price change | $430,000-2.3%$195/sqft |
Source: Hive MLS #100500096 Report a problem | ||
| 4/11/2025 | Listed for sale | $440,000+79.6%$199/sqft |
Source: Hive MLS #100500096 Report a problem | ||
| 1/17/2014 | Sold | $245,000+0%$111/sqft |
Source: Public Record Report a problem | ||
| 9/27/2013 | Price change | $244,900-1.6%$111/sqft |
Source: Prime One Realty #1910789 Report a problem | ||
| 9/12/2013 | Listed for sale | $249,000+1.7%$113/sqft |
Source: Prime One Realty #1910789 Report a problem | ||
| 10/20/2012 | Listing removed | $244,900$111/sqft |
Source: Prime One Realty #1839077 Report a problem | ||
| 10/6/2012 | Price change | $244,900-0.4%$111/sqft |
Source: Prime One Realty #1839077 Report a problem | ||
| 9/4/2012 | Price change | $245,900-3.9%$111/sqft |
Source: Prime One Realty #1839077 Report a problem | ||
| 8/26/2012 | Price change | $255,900-1.9%$116/sqft |
Source: Prime One Realty #1839077 Report a problem | ||
| 8/13/2012 | Price change | $260,900-1.9%$118/sqft |
Source: Prime One Realty #1839077 Report a problem | ||
| 8/6/2012 | Price change | $265,900-1.5%$120/sqft |
Source: Prime One Realty #1839077 Report a problem | ||
| 8/4/2012 | Listed for sale | $269,900+2.7%$122/sqft |
Source: Prime One Realty #1839077 Report a problem | ||
| 6/13/2012 | Listing removed | $262,900$119/sqft |
Source: Prime One Realty #1839077 Report a problem | ||
| 6/1/2012 | Price change | $262,900-1.1%$119/sqft |
Source: Prime One Realty #1839077 Report a problem | ||
| 5/13/2012 | Price change | $265,900+3.9%$120/sqft |
Source: Prime One Realty #1835427 Report a problem | ||
| 5/10/2012 | Listed for sale | $255,900+17.4%$116/sqft |
Source: Prime One Realty #1835427 Report a problem | ||
| 6/20/2006 | Sold | $218,000+445%$99/sqft |
Source: Public Record Report a problem | ||
| 12/21/2005 | Sold | $40,000$18/sqft |
Source: Public Record Report a problem | ||
Get a cash offer in 3 minutes
Find out how much your home could sell for in as little as 3 minutes with a no-obligation cash offer.
Estimated market value
$423,900
