Skip main navigation
Off market
  • $3,356,900

    48 Arbor Ln, Roslyn Heights, NY 11577

    6beds
    4,300sqft
    SingleFamily
    Built in 2015
    0.32 Acres Lot
    $3,356,900 Zestimate®
    $781/sqft
    $7,547 Estimated rent

    Home value

    $3,356,900

    $3.09M - $3.66M

    $7,547/mo

    Zestimate® history
    Loading
    Loading...

    Owner options

    List your home for rent

    $7,547/mo

    Rent Zestimate®

    Find your next renter with Zillow Rental Manager. Plus, with online applications, you can quickly screen prospective tenants – for free.

    Learn more

    $7,547/mo

    Rent Zestimate®

    Refinance and save

    $22,548/mo

    Est. payment

    Refinancing to a lower rate could help reduce your monthly payments and save thousands over the life of the loan.

    See today's rates

    $22,548/mo

    Est. payment

    Explore your selling options

    Work with a Zillow partner agent

    Leverage their expertise and Zillow's premium Showcase listings to get your home seen by more buyers.

    Get started

    List with your own agent

    Get your home in front of millions of buyers by listing it on Zillow.

    Learn how to do it

    Sell it yourself

    Take full control of how buyers see your home on Zillow by listing For Sale by Owner (FSBO).

    List your home

    What's special

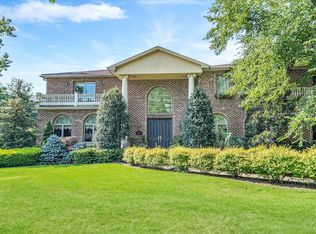
    ROSLYN HEIGHTS. Located midblock on a beautiful lane in Roslyn Country Club, this brand new 6-bedroom, 6.5-bath, brick colonial offers a stunning street presence reminiscent of a romantic French chateau. Its quoin-framed French doors, Juliet balconies and stunning iron filigree entrance doors are indicative of the exquisite detailing and superb craftsmanship seen throughout this custom-built home. Standing on a professionally landscaped level property with a backdrop of towering trees, this enthralling residence shares with its neighbors the benefits of the community pool and tennis courts. It is also convenient to the Clark Botanical Garden, the Americana at Manhasset, beaches, boating, fine and casual dining, and is just 35 minutes from Manhattan.Sunlight dances across deluxe porcelain floors in the gracious, 2-story, center-hall foyer greeting guests with a grand oak staircase. Easy flow for entertaining is provided through wide doorways into an elegant dining room with tray ceiling, wainscot, and butlers pantry and into a spacious and inviting living room with gas fireplace and coffered ceiling. Each room opens to the wide front terrace through 2 sets of French doors. The living room flows into a bright and comfortable den featuring a coffered ceiling and French doors leading to the rear paving stone patio and lovely backyard, also accessed from the adjoining breakfast area in the spacious and impeccably designed gourmet kitchen.Offering all one could desire in a very elegant setting, the kitchen boasts ample granite-topped cabinetry, center island, farm sink, corbel and boiserie adornments, and high-end appliances including a 6-burner gas stove with oven, built-in triple-oven with microwave, integrated dishwasher and refrigerator with in-door ice and water as well as a wine cooler in the butlers pantry. A guest/staff bedroom, full bath, laundry room and powder room complete the main floor.The second floor creates an air of sophistication and comfort. The palatial master suite creates a sense of romance with French doors opening to a Juliet balcony, a vaulted tray ceiling, a gas fireplace beneath a television niche, custom-fitted walk-in closets, sitting room, and a lavish porcelain master bath. Its oversized features include a jetted tub, twin vanity and huge steam shower with rain shower head and built-in seat. The remaining accommodations include a second luxury bedroom with lovely bath en suite plus French doors and Juliet balcony; a Jack-and-Jill suite with connecting bath; plus a fourth bedroom and another full bath.The finished lower level has an immense entertainment room with stunning herringbone porcelain tile floors and ample closets. It includes a designer bath and access to the side property. Everything that one could want for luxury living has been exquisitely provided in this exceptional new home including its ideal location.

    This property is off market, which means it's not currently listed for sale or rent on Zillow. This may be different from what's available on other websites or public sources.

    Facts & features

    Interior

    Bedrooms & bathrooms
    • Bedrooms: 6
    • Bathrooms: 7
    • Full bathrooms: 6
    • 1/2 bathrooms: 1
    Heating
    • Other
    Cooling
    • Central
    Appliances
    • Included: Dryer, Refrigerator, Washer
    Features
    • Has fireplace: Yes
    Interior area
    • Total interior livable area: 4,300 sqft

    Property

    Parking
    • Parking features: Garage - Attached
    Features
    • Exterior features: Brick
    Lot
    • Size: 0.32 Acres
    Details
    • Parcel number: 09543000003

    Construction

    Type & style
    • Home type: SingleFamily
    • Architectural style: Colonial
    Materials
    • Roof: Other
    Condition
    • Year built: 2015

    Community & HOA

    Location
    • Region: Roslyn Heights

    Financial & listing details

    • Price per square foot: $781/sqft
    • Tax assessed value: $1,797,000

    Price history

    DateEventPrice
    10/31/2016Sold$2,175,000-4.4%$506/sqft
    Source: OneKey® MLS as distributed by MLS GRID #L2811508 Report a problem
    7/13/2016Price change$2,275,000-0.9%$529/sqft
    Source: Douglas Elliman #2811508 Report a problem
    12/19/2015Price change$2,295,000-3.4%$534/sqft
    Source: Douglas Elliman Report a problem
    11/19/2015Price change$2,375,000-1%$552/sqft
    Source: Douglas Elliman Report a problem
    7/28/2015Price change$2,399,000-4%$558/sqft
    Source: Daniel Gale Sotheby's International Realty #2739497 Report a problem
    2/20/2015Listed for sale$2,499,000+180.8%$581/sqft
    Source: Daniel Gale Associates Inc #2739497 Report a problem
    9/26/2013Sold$890,000+3.5%$207/sqft
    Source: Public Record Report a problem
    3/28/2013Sold$860,000-9.4%$200/sqft
    Source: Public Record Report a problem
    8/21/2012Listed for sale$949,000$221/sqft
    Source: Laffey Fine Homes #2520678 Report a problem

    Public tax history

    YearProperty taxesTax assessment
    2024-- $1,797 -5.4%
    2023-- $1,900 -2.2%
    2022-- $1,942
    2021$50,458 -7.4%--
    2020$54,500 -17.5%$3,599 -25.7%
    2019$66,027 $4,845
    2018$66,027 +237.3%$4,845 +226.3%
    2017$19,576 +2.3%$1,485
    2016$19,131 +244.7%$1,485
    2015$5,551 +5.3%$1,485
    2013$5,271 +4.7%$1,485
    2012$5,033 -49.9%$1,485 -12%
    2011$10,048 -18.7%$1,688 -23.4%
    2010$12,358 $2,205 -26%
    2009-- $2,978 +4.1%
    2008-- $2,862 +6%
    2006-- $2,700 -31.9%
    2005-- $3,962 -41.4%
    2004-- $6,761 -5.7%
    2003-- $7,171 -42.4%
    2002-- $12,450
    2001-- $12,450
    2000-- $12,450
    Find assessor info on the county website

    Neighborhood: 11577

    Nearby schools

    GreatSchools rating
    Schools provided by the listing agent
    • District: East Williston

    Source: The MLS. This data may not be complete. We recommend contacting the local school district to confirm school assignments for this home.

    Get a cash offer in 3 minutes
    Find out how much your home could sell for in as little as 3 minutes with a no-obligation cash offer.
    Estimated market value
    $3,356,900
    Get a cash offer in 3 minutes
    Find out how much your home could sell for in as little as 3 minutes with a no-obligation cash offer.
    Estimated market value
    $3,356,900