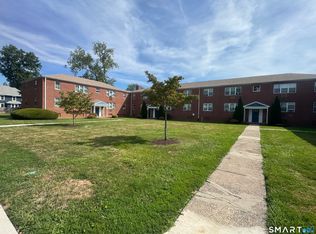
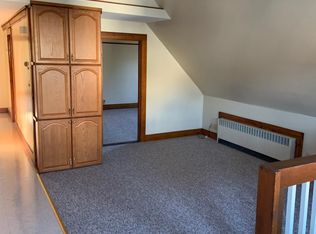
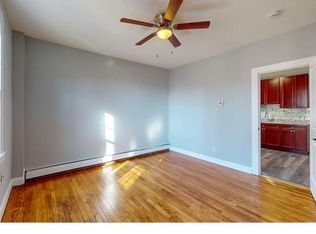
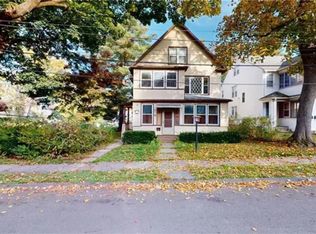
Welcome to 50 Ardmore Rd. This highly desired second floor apartment is in the Morley neighborhood, walking distance to West Hartford Center and Blueback Square. The 3 bedroom, 1 bath unit boasts gleaming hardwood floors throughout. It is sunny and bright: highlights include a large and spacious living room, dining room, kitchen with pantry area, as well as generous sized bedrooms with ample closet space, 2 porches, one in the front and one in back of the unit. There is a separate dedicated washer and dryer in the basement as well as 3 dedicated parking spaces outback of the unit. There are no pets and no smoking allowed. Requirements include good credit and background check and no evictions. Security deposit 1 and half months upon completion of the rental application. This unit is available immediately.
Apartment for rent
Multifamily
Available now
No pets
In unit laundry
3 Garage spaces parking
Natural gas
What's special
Sunny and brightGleaming hardwood floors throughoutDining roomKitchen with pantry area
- 15 days |
- -- |
- -- |
Zillow last checked:
Listing updated:
Travel times

Let’s turn your rent into credit progress
Build credit history with every on-time payment and get credit for the payment you’re already making.
Facts & features
Interior
Bedrooms & bathrooms
- Bedrooms: 3
- Bathrooms: 1
- Full bathrooms: 1
Heating
- Natural Gas
Appliances
- Included: Dishwasher, Dryer, Range Hood, Refrigerator, Stove, Washer, Water Heater
- Laundry: In Unit
Features
- Has basement: Yes
- Has fireplace: Yes
Interior area
- Total interior livable area: 1,456 sqft
Property
Parking
- Total spaces: 3
- Parking features: Garage
- Has garage: Yes
- Details: Contact manager
Features
- Patio & porch: Patio
- Exterior features: Balcony, Basement, Medical Facilities, Private School(s), Shopping/Mall, Sidewalk
Lot
- Features: Level
Details
- Additional structures: Garage(s)
- Parcel number: WHARMG8B0101L48
Construction
Type & style
- Home type: MultiFamily
- Architectural style: Apartment
- Property subtype: MultiFamily
Condition
- Year built: 1923
Utilities & green energy
- Utilities for property: Water
Building
Management
- Pets allowed: No
Community & HOA
Community
- Features: Golf, Park
Location
- Region: West Hartford
Financial & listing details
- Lease term: 12 Months,Month To Month
Nearby apartments for rent


Price history
| Date | Event | Price |
|---|---|---|
| 7/9/2026 | Listed for rent | $2,500+56.3%$2/sqft |
Source: Smart MLS #24190205 Report a problem | ||
| 8/12/2018 | Listing removed | $1,600$1/sqft |
Source: William Raveis Real Estate #170110331 Report a problem | ||
| 7/29/2018 | Listed for rent | $1,600$1/sqft |
Source: William Raveis Real Estate #170110331 Report a problem | ||
| 8/23/1999 | Sold | $205,000$141/sqft |
Source: Agent Provided Report a problem | ||